

Primary on Main
Address
3047 Bridle Path, Trent Woods, NC
Price
$ 375,000
Property Attributes
- ID#100603483
- TypeSingle Family
- Listing Status Active
- CountyCRAVEN
- CityTrent Woods
- AreaFox Hollow
- NeighborhoodTrent Woods
- Zip28562
- StyleSingle Family Residence
- Year Built1977
- Taxes$ 1831
- Price$ 375,000
- Bedrooms3
- Full Bathrooms2
- Half Bathrooms0
- Sqr Footage1780
- Lot Size0.6 Acres
Data Source:
North Carolina Regional MLS (NCRMLS)
Property Description
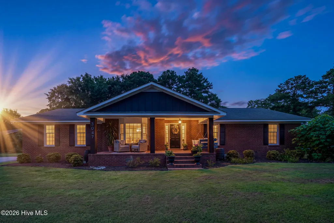
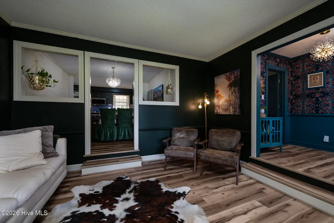
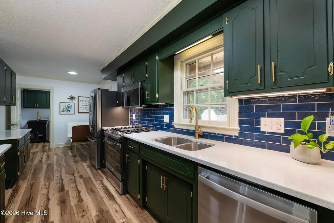
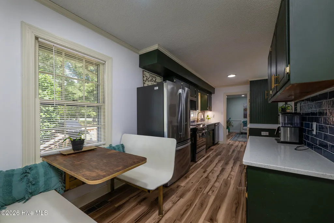
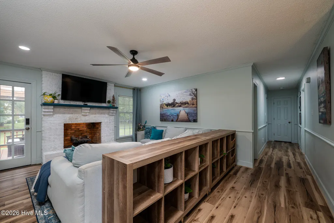
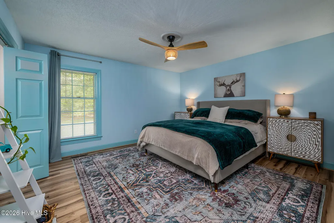
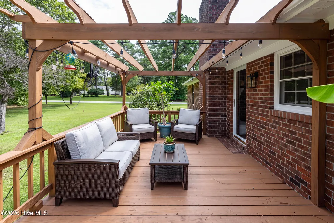
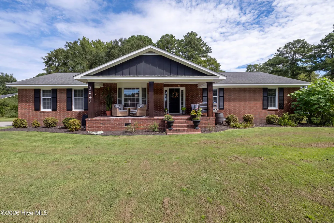
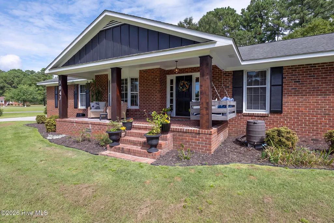
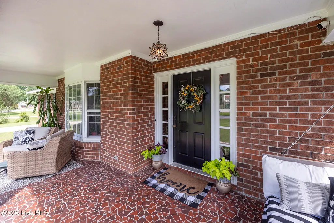
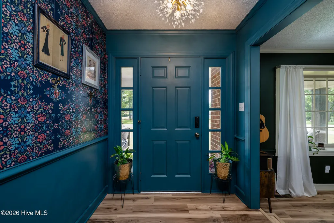
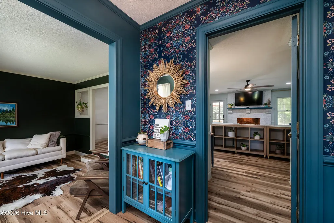
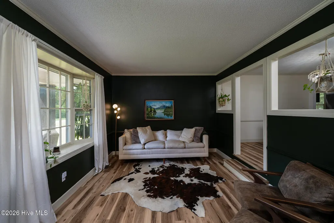
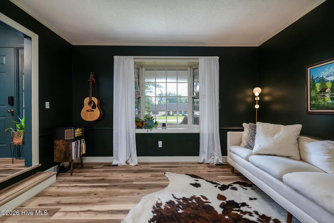
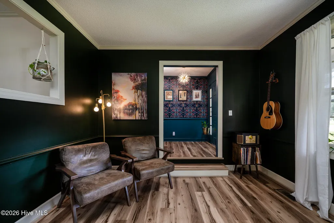
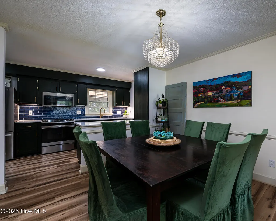
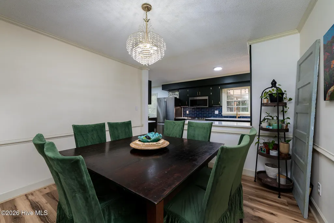
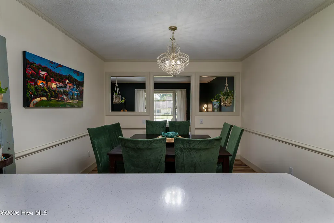
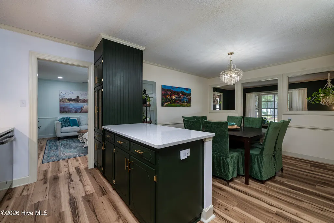
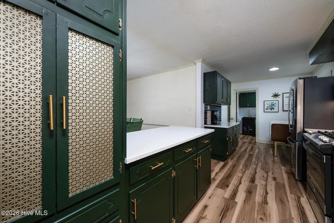
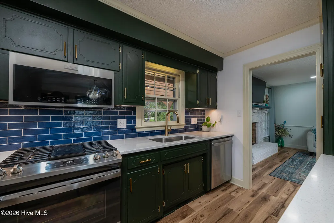
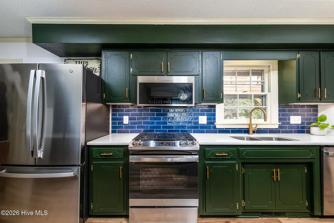
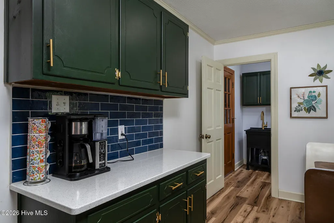
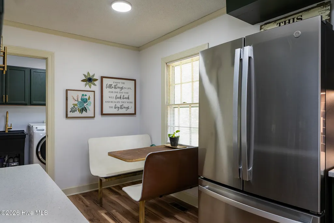
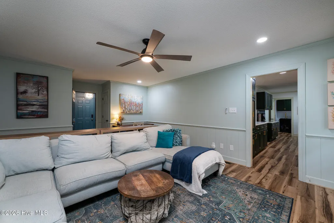
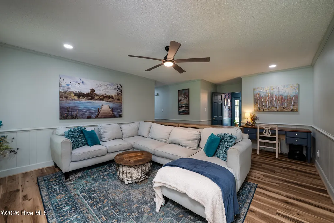
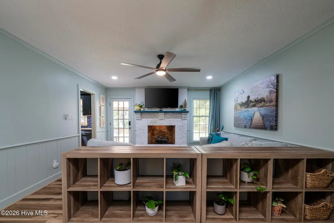
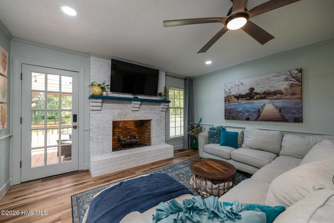
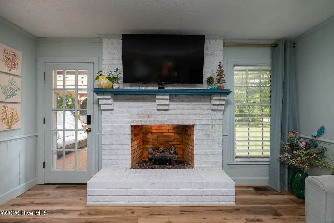
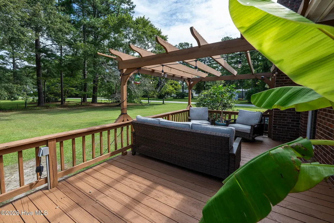
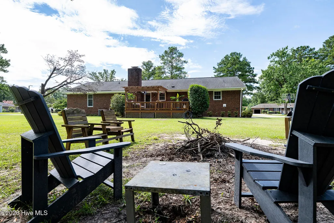
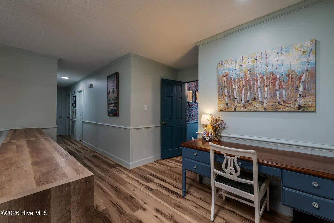
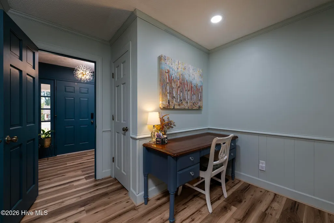
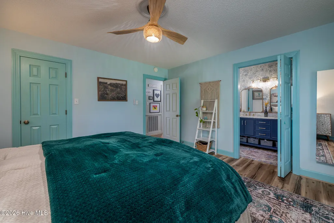
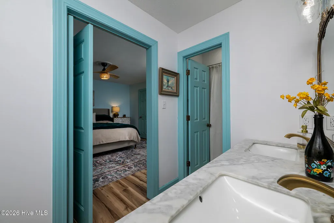
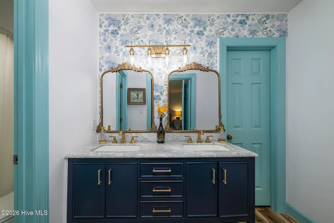
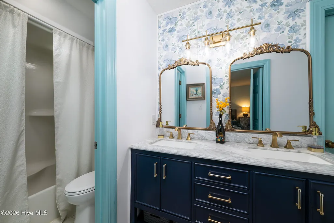
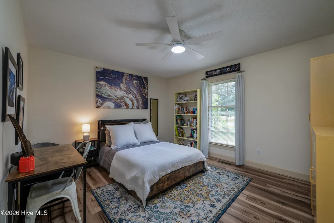
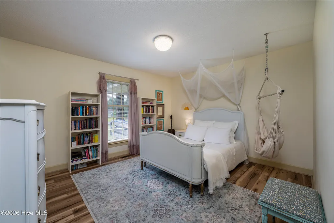
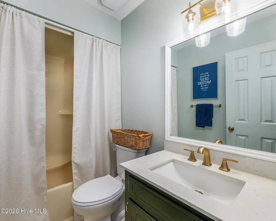
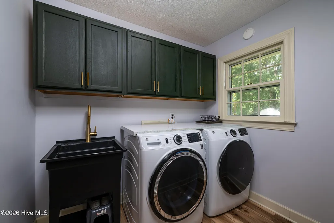
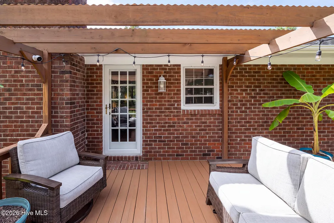
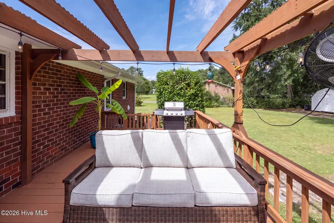
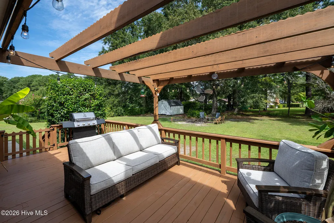
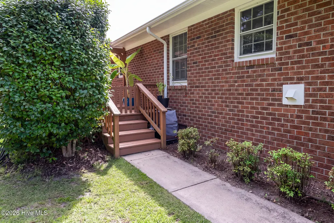
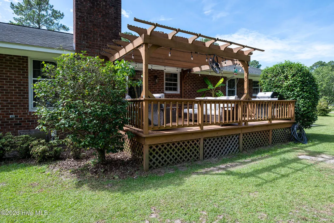
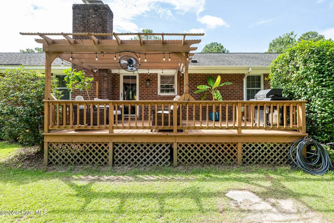
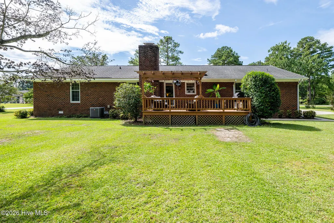
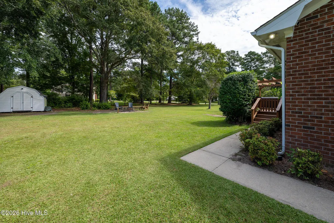
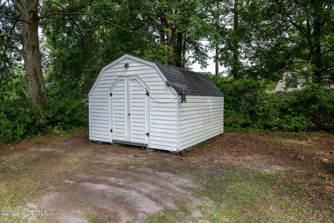
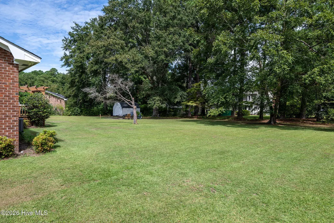
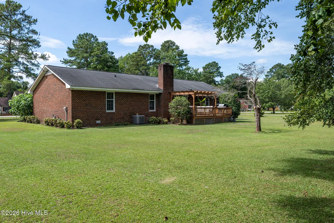
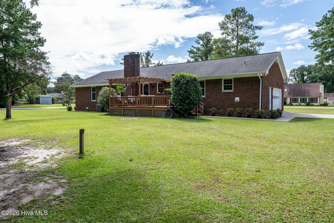
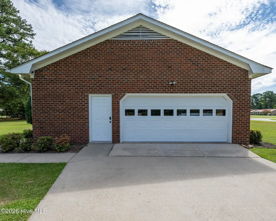
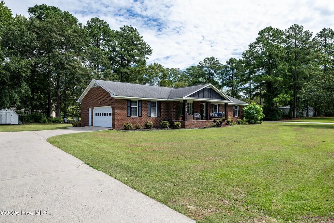
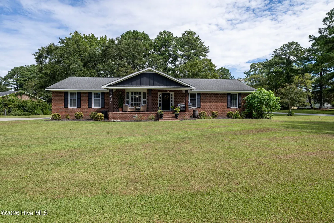
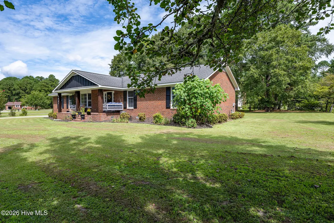
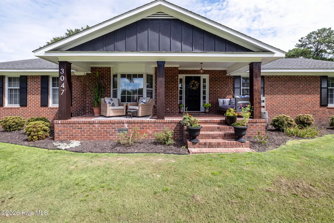
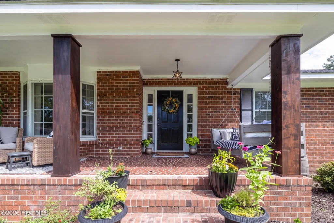
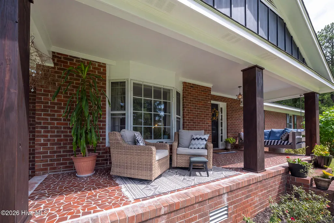
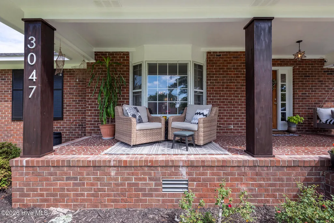
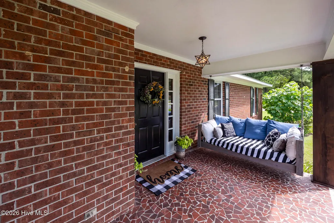
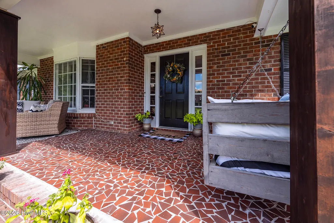
Rich, moody color and distinctive details give this beautifully updated Trent Woods ranch a sense of character that is hard to replicate. Set on a generous .60-acre corner lot in Fox Hollow, this 1,780-square-foot home blends traditional design with thoughtful modern updates, creating a space that feels collected, sophisticated, warm, and completely its own. A welcoming front porch opens to a foyer dressed in deep jewel tones, immediately introducing the home's unique style. To the left, the sunken den offers a cozy retreat with a bay window overlooking the front yard, while straight ahead, the living room draws you in with a natural gas log fireplace, brick surround, chair rail, and recessed lighting. The layout flows naturally from one space to the next, with the formal dining room positioned between the den and kitchen. The kitchen combines rich cabinetry, quartz countertops, under cabinet lighting, a distinctive tile backsplash, a breakfast area, and stainless steel appliances added in 2024, while the nearby laundry room enhances everyday function with a utility sink. The primary suite continues the home's elevated style with two walk-in closets and a beautifully remodeled en suite bath featuring a dual-sink vanity and sophisticated finishes. Two additional spacious bedrooms provide comfortable flexibility, and throughout the home, carefully selected fixtures, colors, and finishes create a cohesive look that is both timeless and distinctive. Outside, the back porch overlooks the spacious corner lot, while the attached two-car garage and detached building add valuable storage and utility. Located in the established Fox Hollow neighborhood of Trent Woods, the home offers the appeal of a well-established community with convenient access to shopping, dining, medical services, schools, and all that New Bern has to offer. This is a home where thoughtful updates meet genuine character--a place that feels polished without feeling predictable, and comfortable without sacrificing style.
| Elementary School | Middle School | High School |
|---|---|---|
| A. H. Bangert Elementary School | H. J. MacDonald Middle School | New Bern High School |
| Price History | |
|---|---|
| 9/14/2026 | Listed $375,000 |
General Features
| Living Area | 1780.0 |
|---|---|
| Heating | Heat Pump,Electric |
| Cooling | Central Air,Heat Pump |
| Utilities | Natural Gas Connected,Sewer Available,Sewer Connected,Water Connected,High Speed Internet |
| Possession | Close Of Escrow,Negotiable,At Closing |
| Roof | Architectural Shingle |
| Appliances | Gas Oven,Gas Cooktop,Built-In Microwave,Washer,Self Cleaning Oven,Refrigerator,Ice Maker,Dishwasher,Gas Range |
| Zoning | Residential |
| Garage Spaces | 2.0 |
| Patio/Porch Features | Covered,Deck,Porch,Front Porch,Rear Porch |
| Pool Features | None |
| Construction Materials | Brick Veneer,Wood Siding,Wood Frame |
| Year Built | 1977 |
| View | See Remarks |
| Levels | One |
| Property Subtype | Single Family Residence |
| Tax Year | 2026 |
| Taxes | 1831.18 |
| Parcel Number | 8-075-B -174 |
| Waterfront Features | None |
| County | Craven |
| Operating Expense | 0.0 |
| New Construction | No |
| Property Type | Residential |
| In City Limits? (Y/N) | Yes |
| Association Amenities | None |
| HOA | No |
| Attached Garage | Yes |
| Energy Efficient | Thermostat |
| Subdivision Name | Fox Hollow |
| Garage Y/N | Yes |
| Other Structures | Shed(s),Workshop,Outbuilding |
| Total Rooms | 7 |
| Full Baths | 2 |
| Status | Active |
| Directions | From Trent Road,turn onto Highland Avenue. Right onto Hunt Master Road. Right onto Bridle Path. Home is on the corner on the right. |
| High School | New Bern |
| City | Trent Woods |
| Lot Size Units | Acres |
| Lot Size Square Feet | 26136.0 |
| Carport Spaces | 0.0 |
| Carport Y/N | No |
| Elementary School | A. H. Bangert |
| Property Attached Y/N | No |
| Land Lease Y/N | No |
| Home Warranty Y/N | No |
| Middle/Junior High School | H. J. MacDonald |
| Property Condition | UpdatedRemodeled |
| Lease Considered Y/N | No |
| Structure Type | Wood Frame,Stick Built |
| Living Area Units | Square Feet |
| Standard Status | Active |
| Legal Description | 174 FOX HOLLOW SEC 4 |
| IslandOrMainland | Mainland |
Interior Features
| Interior Amenities | Master Downstairs,Walk-in Closet(s),Ceiling Fan(s),Pantry,Blinds/Shades,Gas Log,Walk-In Closet(s),WiFi Thermostat |
|---|---|
| Basement | None |
| Flooring | Carpet,Tile,Vinyl |
| Furnished Y/N | Unfurnished |
| Water Heater | Electric |
| Fireplace Features | Gas Log |
| Master Bed Level | Primary Living Area |
| Total Stories | 1 |
| Basement (Y/N) | No |
| Air Conditioning Y/N | Yes |
| Heating Y/N | Yes |
| Window Features | Storm Window(s) |
| Fireplace Y/N | Yes |
| Laundry Features | Laundry Room |
| Total Bedrooms | 3 |
| Attic Features | Floored - Partial,Pull-Down Stairs |
| Entry Level | 1 |
| Room Type | Den,Dining Room,Living Room,Dining Area,Master Bedroom,Bedroom 2,Bedroom 3,Other,Laundry |
| Total Baths | 2 |
| Living Area Range | 1600 - 1799 |
| SmokingYN | No |
Exterior Features
| Exterior Finish | Brick Veneer,Wood Siding |
|---|---|
| Fencing | None |
| Parking Features | Garage Faces Side,Concrete,Garage Door Opener,Off Street,On Site,Paved,Garage |
| Lot Features | Open Lot,Corner Lot |
| Water Source | Public |
| Total Parking | 2.0 |
| Lot Size Area | 0.6 |
| Foundation Details | Crawl Space |
| Spa | No |
| Building Area Total | 1780.0 |
| Lot Dimensions | 150 x 176 x140 x 175 |
| Lot Size Acres | 0.6 |
| Road Surface Type | Paved |
| Frontage Type | See Remarks |
| Waterfront Y/N | No |
| Road Frontage Type | Maintained,City Street,State Road,Paved |
| Crops Included Y/N | No |
| Horse Y/N | No |
Amenities
- Foreclosure
- Views
- Short Sale
- New Construction
- Adult 55+
- Lease To Own
- No HOA Fees
- Furnished
- Primary On Main
- Air Conditioning
- Seller Finance
- Green
- Fixer Upper
- Horse
- Golf
- Fireplace
- Deck
- Garage
- Basement
- Pool
Property vs Single Family Average in 28562
Price
Taxes
Year Built


 All information deemed reliable but not guaranteed. All properties are subject to prior sale, change or withdrawal. Neither listing broker(s) or information provider(s) shall be responsible for any typographical errors, misinformation, misprints and shall be held totally harmless. Listing(s) information is provided for consumer's personal, non-commercial use and may not be used for any purpose other than to identify prospective properties consumers may be interested in purchasing. The data relating
 Canopy MLS® Copyright ©2026 All rights reserved.
 Copyright 2026 NCRMLS. All rights reserved. North Carolina Regional Multiple Listing Service, (NCRMLS), provides content displayed here on an as is basis and makes no representations or warranties regarding the provided content, including, but not limited to those of non-infringement, timeliness, accuracy, or completeness. Individuals and companies using information presented are responsible for verification and validation of information they utilize and present to their customers and clients. NCRMLS
 The data relating to real estate on this web site comes in part from the Internet Data Exchange program of Hive MLS LLC, and is updated as of September 13, 2026 7:56 PM UTC All information is deemed reliable but not guaranteed and should be independently verified. All properties are subject to prior sale, change, or withdrawal. Neither listing broker(s) nor Choice Residential Real Estate shall be responsible for any typographical errors, misinformation, or misprints, and shall be held totally harmless
