










Address
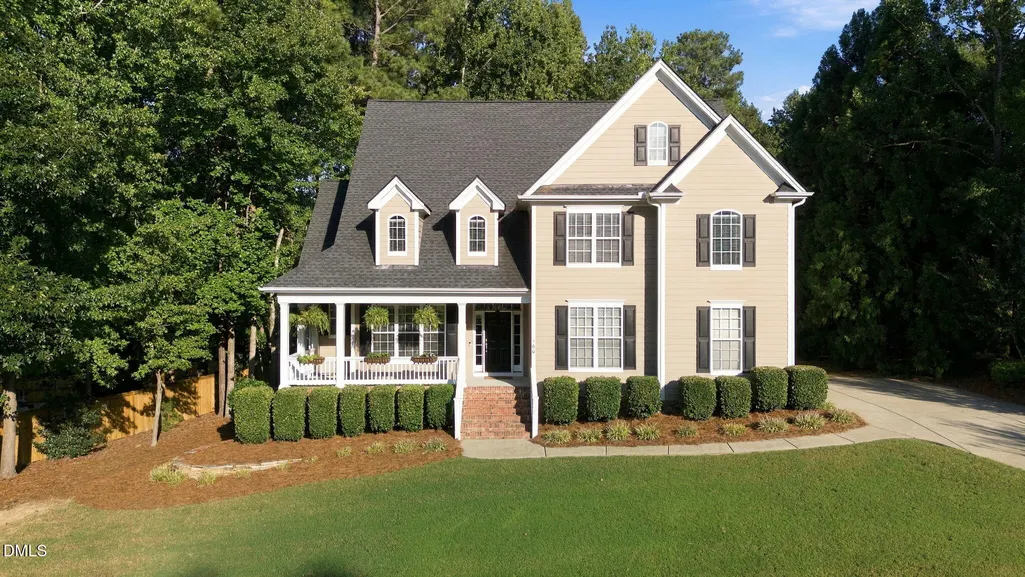
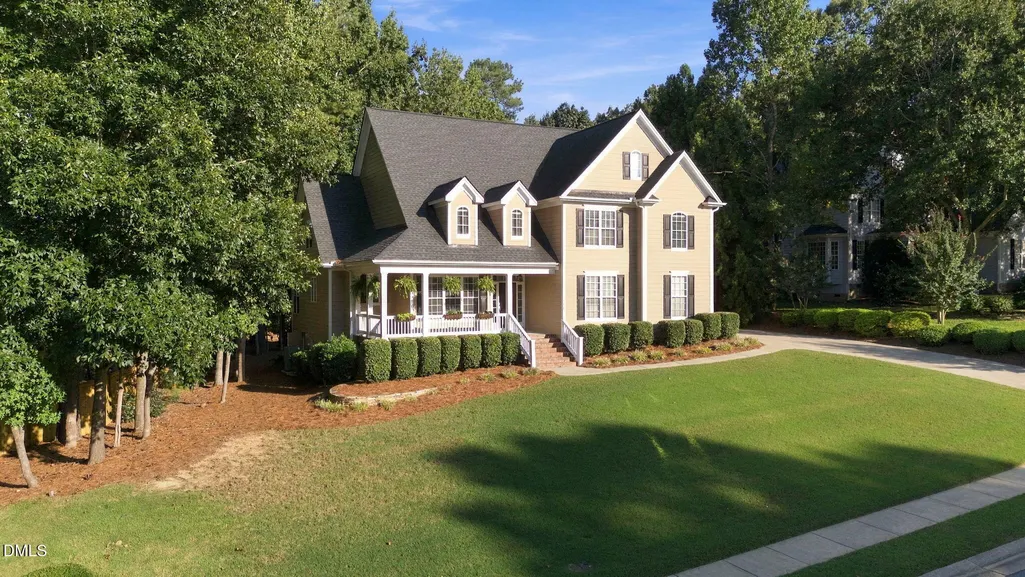
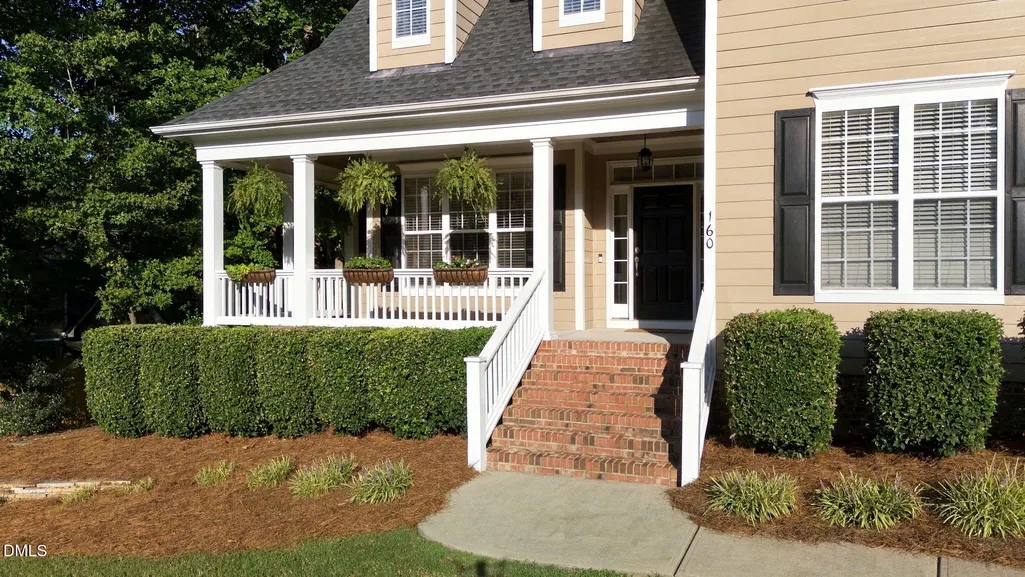
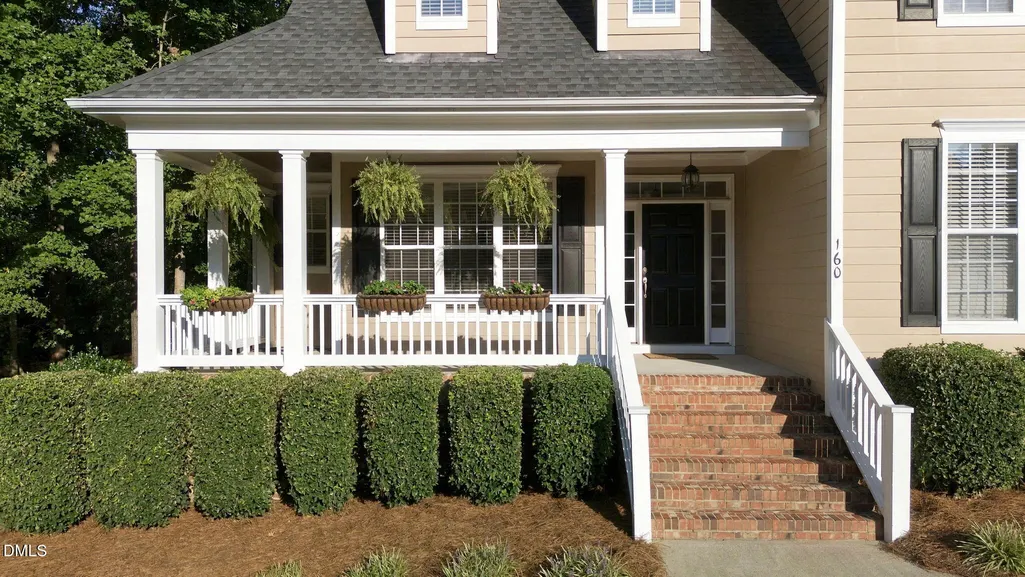
160 Townsend Drive, Clayton, NC
Price
$ 515,000
Property Attributes
- ID#10192999
- TypeSingle Family
- Listing Status Pending
- CountyJohnston
- CityClayton
- NeighborhoodGlen Laurel
- Zip27527
- StyleTraditional
- Year Built2004
- Price$ 515,000
- Bedrooms5
- Full Bathrooms3
- Half Bathrooms1
- Sqr Footage2867
- Lot Size0.42 Acres
Data Source:
Triangle MLS (TMLS)
Property Description
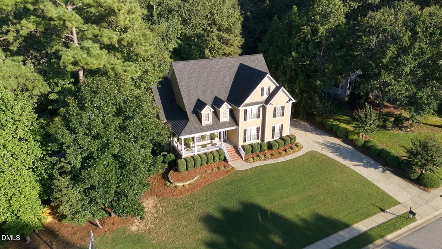
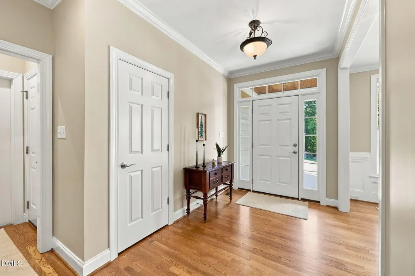
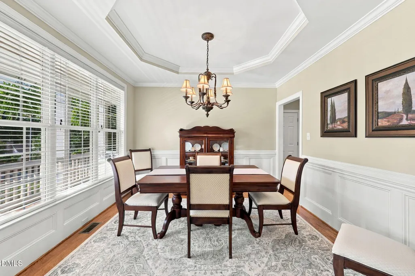
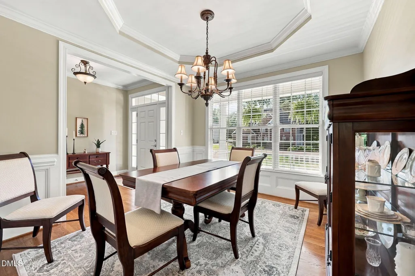
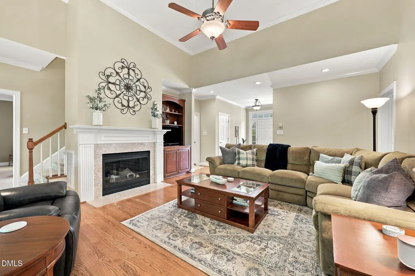
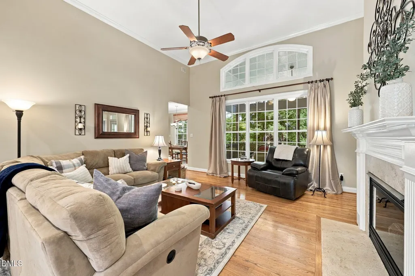
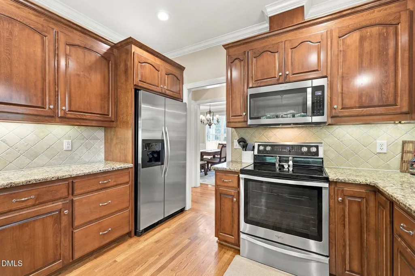
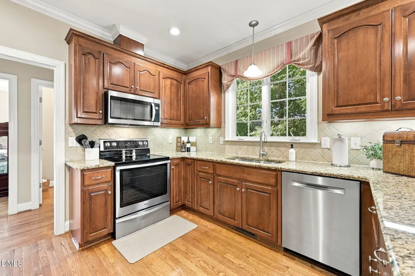
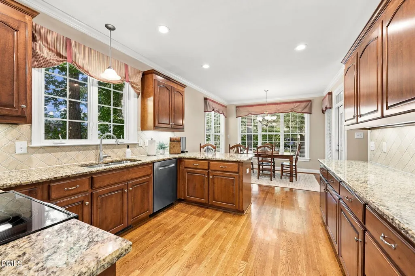
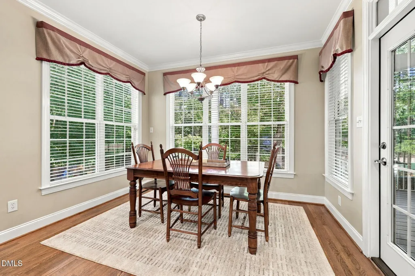
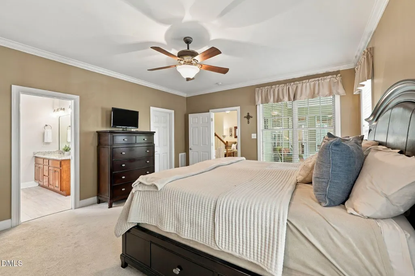
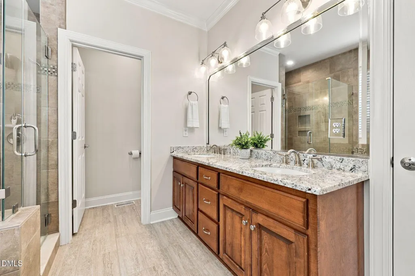
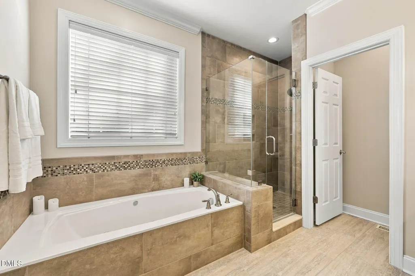
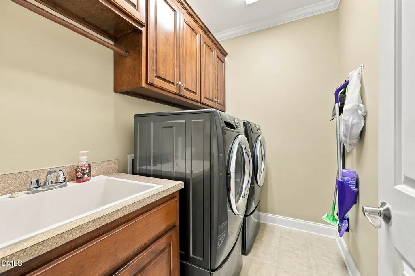
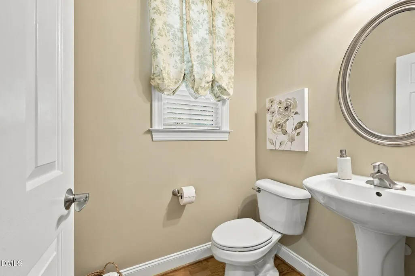
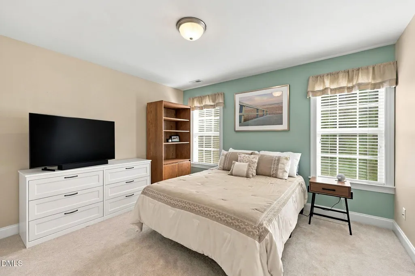
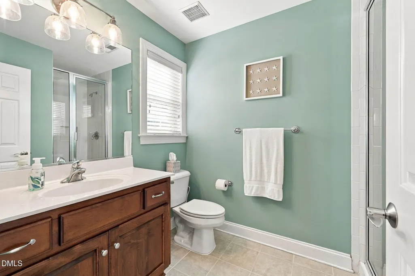
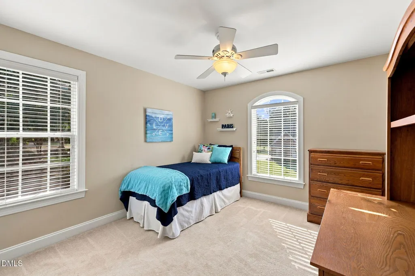
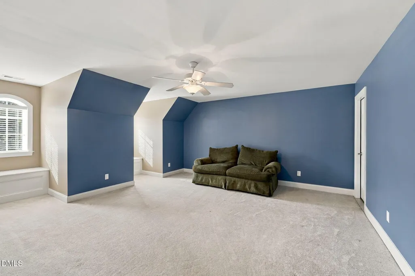
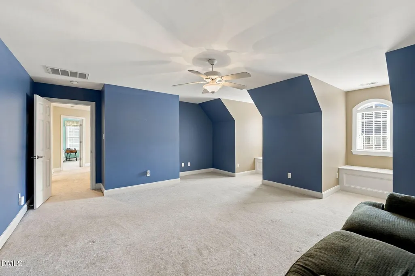
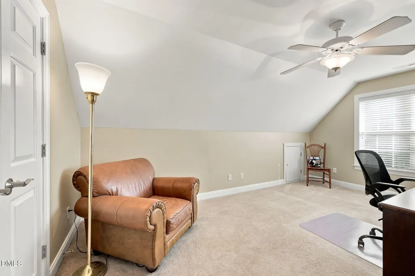
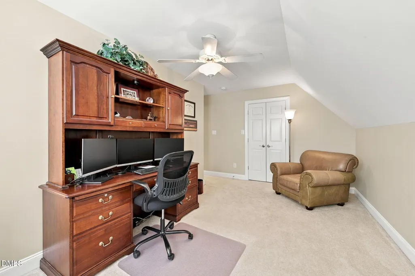
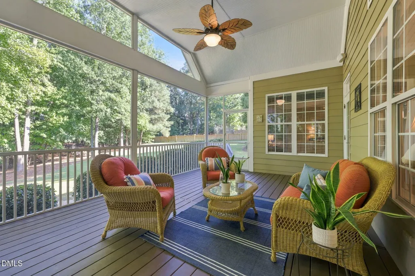
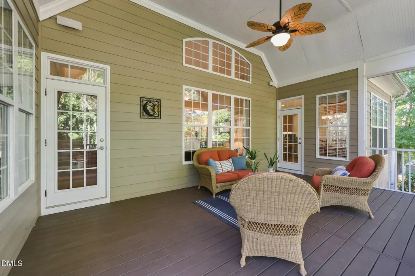
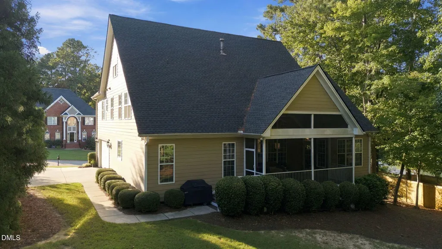
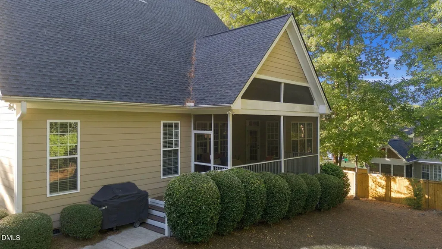
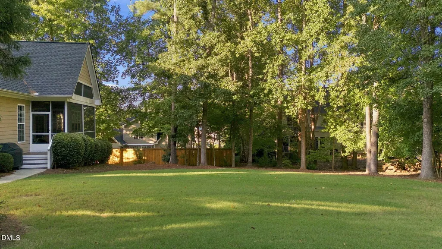
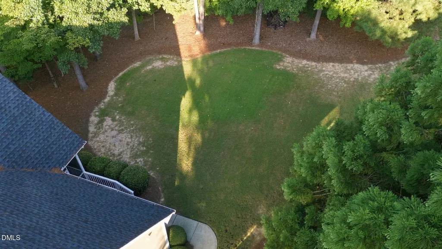
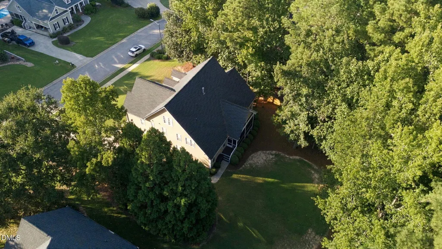
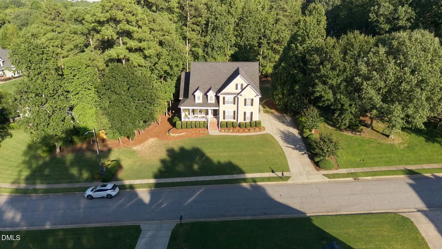
Welcome home to Glen Laurel, one of East Clayton's established golf course communities and home to The Neuse Country Club! This immaculate, one-owner beauty offers over 2,800 square feet of thoughtfully designed living space, 5 bedrooms, 3.5 bathrooms, and nearly 700 additional square feet of unfinished space for exceptional storage or potential future expansion! From the moment you arrive, the pride of ownership is unmistakable. Step inside to discover an inviting floor plan that perfectly balances everyday comfort with effortless entertaining. The main level features a formal dining room, a spacious kitchen with a sunny breakfast area overlooking the backyard, and a stunning living room with soaring ceilings and an abundance of natural light pouring through expansive windows. The first-floor owner's suite and conveniently located main-level laundry make one-level living a breeze! Upstairs, you'll find four additional bedrooms, two full bathrooms, including one with a beautifully tiled shower and dual vanities and another ensuite, plus an expansive bonus room offering endless possibilities for recreation, hobbies, or a media room. Step outside and discover your own backyard retreat! An oversized screened porch and adjoining grilling deck overlook a flat, tree-lined backyard, creating the perfect setting for morning coffee, outdoor dining, or relaxing evenings with friends and family. Lovingly maintained by its original owners, this home truly reflects exceptional care and attention throughout. Life in Glen Laurel offers more than just a beautiful home! Enjoy neighborhood sidewalks, streetlights, a community playground, and neighborhood events that bring neighbors together. The Neuse Country Club offers golf, pool, and social memberships for those seeking additional recreational opportunities. Conveniently situated approximately 10 minutes from Flowers Plantation's shopping and dining and 10 minutes from charming Downtown Clayton, where you'll find locally owned shops, restaurants, the library, Town Square, and year-round community events. With I-95 approximately 30 minutes away and Raleigh and RDU International Airport approximately 30 miles away, this location offers an ideal combination of neighborhood charm and regional convenience. Impeccably maintained, thoughtfully designed, and perfectly positioned in a beautiful golf course community, this home is ready to welcome its next owner. Schedule your private tour today and experience everything Glen Laurel has to offer!
| Elementary School | Middle School | High School |
|---|---|---|
| Johnston - Powhatan Elementary Elementary School | Johnston - Riverwood Middle Middle School | Johnston - Wilsons Mills High School High School |
| Price History | |
|---|---|
| 9/16/2026 | Listed $515,000 |
General Features
| Sewer | Public Sewer |
|---|---|
| Heating | Natural Gas |
| Cooling | Central Air |
| Roof | Shingle |
| Zoning | RES |
| HOA Fee | 16 |
| Garage Spaces | 2 |
| Association Fee Includes | None |
| Architectural Style | Traditional |
| Construction Materials | HardiPlank Type |
| Year Built | 2004 |
| Stories Count | 2 |
| Levels | Two |
| Property Subtype | Single Family Residence |
| Assoc Fee Paid Per | Annually |
| County | Johnston |
| New Construction | false |
| Property Type | Residential |
| HOA | true |
| Attached Garage | true |
| Subdivision Name | Glen Laurel |
| Garage Y/N | true |
| Total Rooms | 1 |
| Full Baths | 3 |
| Status | Pending |
| Directions | From Hwy 70/Clayton Blvd turn onto Hyw 42 E. Turn R onto Glen Laurel Rd. Turn L onto Birkdale. L onto Neuse Ridge. L onto Parkridg to R onto Townsend. House on R. |
| High School | Johnston - Wilsons Mills High School |
| City | Clayton |
| Senior Community Y/N | false |
| Lot Size Units | Acres |
| Lot Size Square Feet | 18295 |
| Elementary School | Johnston - Powhatan Elementary |
| Tax Annual Amount | 4486.8 |
| Middle/Junior High School | Johnston - Riverwood Middle |
| Structure Type | House |
| Standard Status | Pending |
Interior Features
| Flooring | Carpet,Hardwood,Tile |
|---|---|
| Air Conditioning Y/N | true |
| Heating Y/N | true |
| Above Grade Finished Area | 2867 |
| Half Baths | 1 |
| Laundry Features | Laundry Room |
| Total Bedrooms | 5 |
| Total Baths | 4 |
Exterior Features
| Water Source | Public |
|---|---|
| Lot Size Area | 0.42 |
| Foundation Details | Crawlspace |
| Building Area Total | 2867 |
| Lot Size Acres | 0.42 |
Amenities
- Foreclosure
- Views
- Short Sale
- New Construction
- Adult 55+
- Lease To Own
- No HOA Fees
- Furnished
- Primary On Main
- Air Conditioning
- Seller Finance
- Green
- Fixer Upper
- Horse
- Golf
- Fireplace
- Deck
- Garage
- Basement
- Pool
Property vs Single Family Average in 27527
Price
Year Built


 All information deemed reliable but not guaranteed. All properties are subject to prior sale, change or withdrawal. Neither listing broker(s) or information provider(s) shall be responsible for any typographical errors, misinformation, misprints and shall be held totally harmless. Listing(s) information is provided for consumer's personal, non-commercial use and may not be used for any purpose other than to identify prospective properties consumers may be interested in purchasing. The data relating
 Canopy MLS® Copyright ©2026 All rights reserved.
 Copyright 2026 NCRMLS. All rights reserved. North Carolina Regional Multiple Listing Service, (NCRMLS), provides content displayed here on an as is basis and makes no representations or warranties regarding the provided content, including, but not limited to those of non-infringement, timeliness, accuracy, or completeness. Individuals and companies using information presented are responsible for verification and validation of information they utilize and present to their customers and clients. NCRMLS
 The data relating to real estate on this web site comes in part from the Internet Data Exchange program of Hive MLS LLC, and is updated as of September 21, 2026 8:43 AM UTC All information is deemed reliable but not guaranteed and should be independently verified. All properties are subject to prior sale, change, or withdrawal. Neither listing broker(s) nor Choice Residential Real Estate shall be responsible for any typographical errors, misinformation, or misprints, and shall be held totally harmless
