

Open House Sun, Sep 13th 09:00 AM - 01:00 PM - Views
Address
209 Cobblestone Drive, Chapel Hill, NC
Price
$ 550,000
Property Attributes
- ID#10191793
- TypeSingle Family
- Listing Status Active
- CountyOrange
- CityChapel Hill
- NeighborhoodCobblestone
- Zip27516
- StyleTransitional
- Year Built1999
- Price$ 550,000
- Bedrooms4
- Full Bathrooms2
- Half Bathrooms1
- Sqr Footage1977
- Lot Size0.35 Acres
Data Source:
Triangle MLS (TMLS)
Property Description
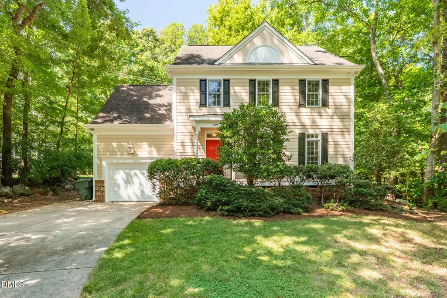
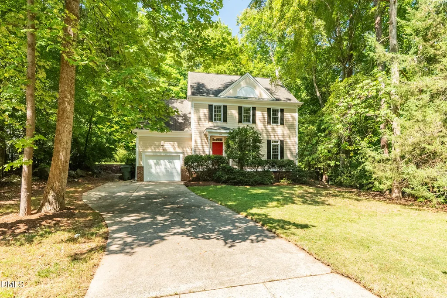
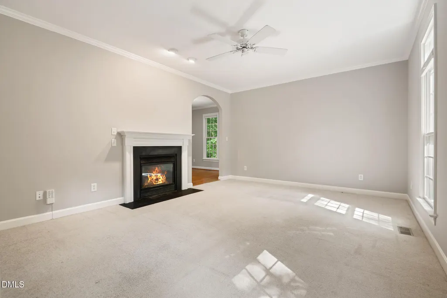
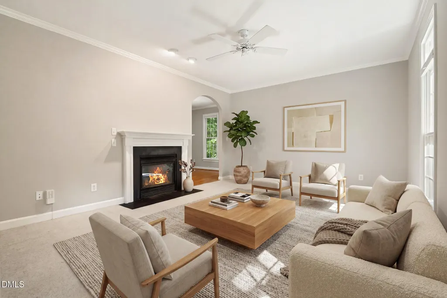
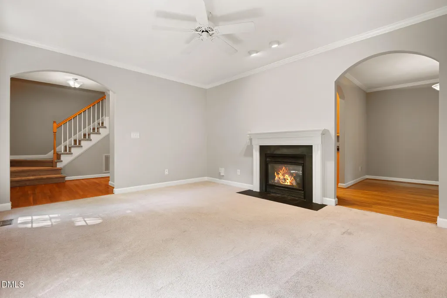
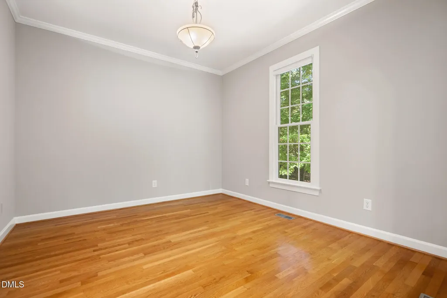
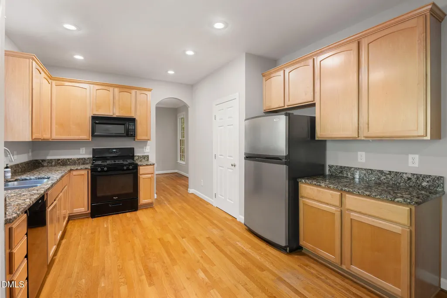
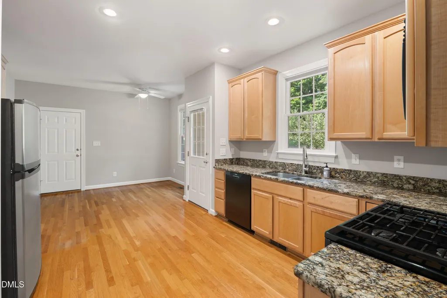
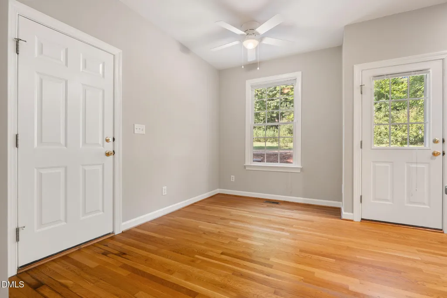
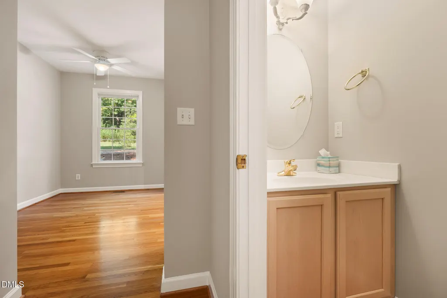
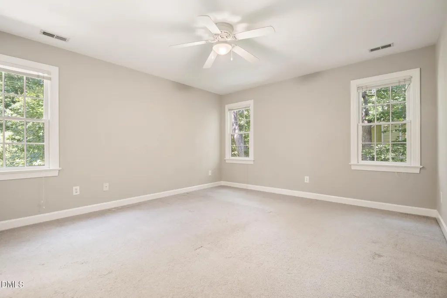
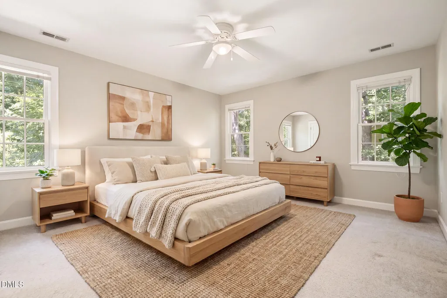
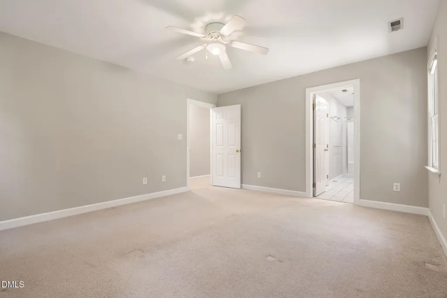
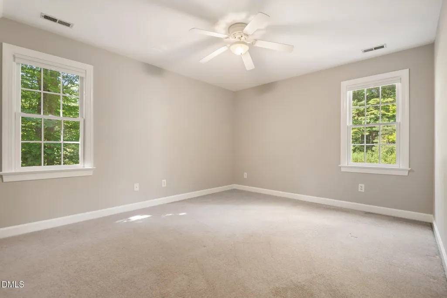
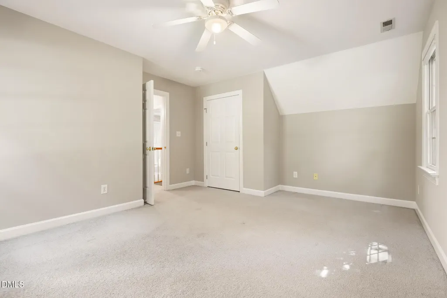
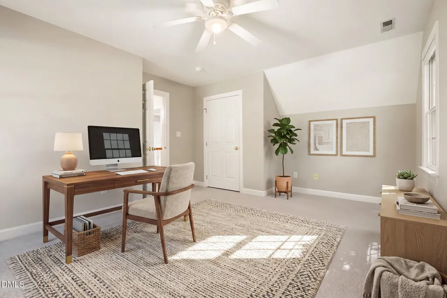
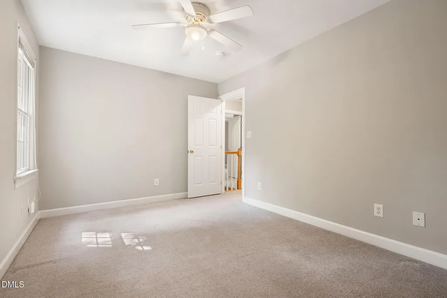
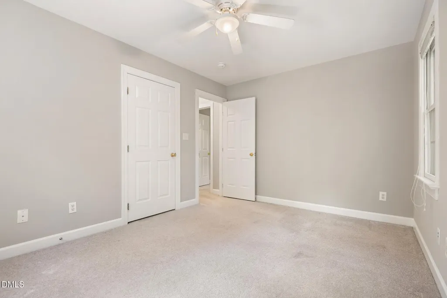
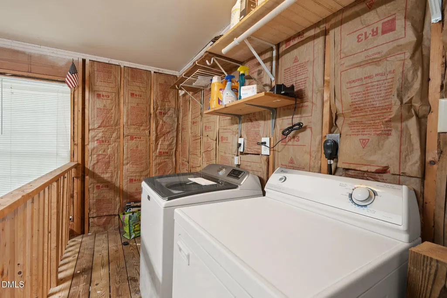
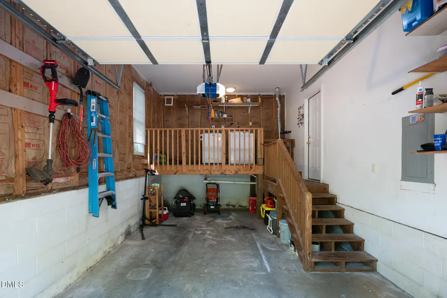
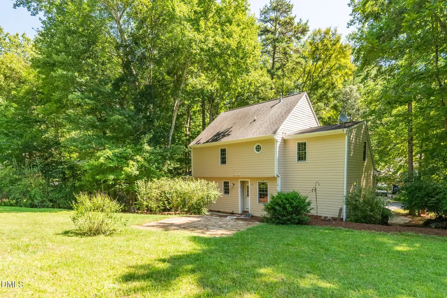
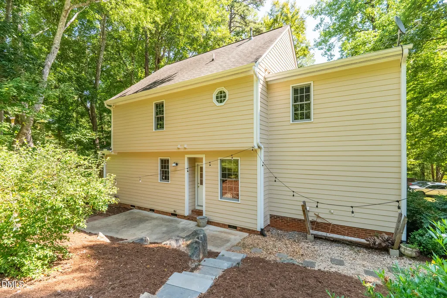
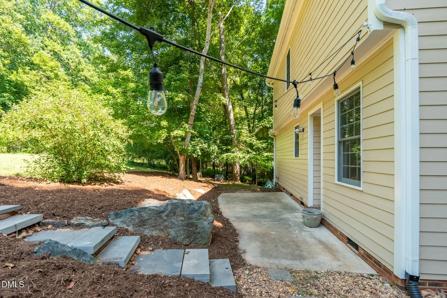
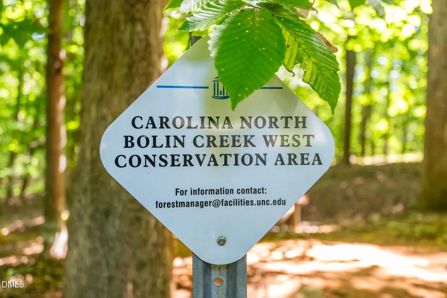
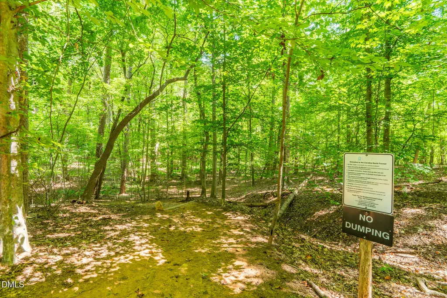
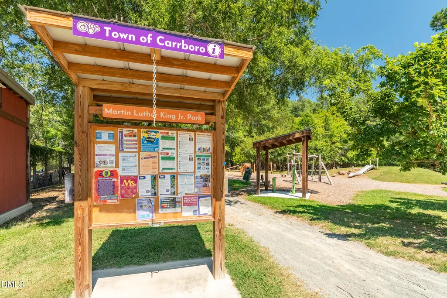
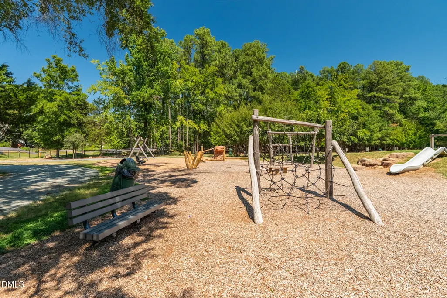
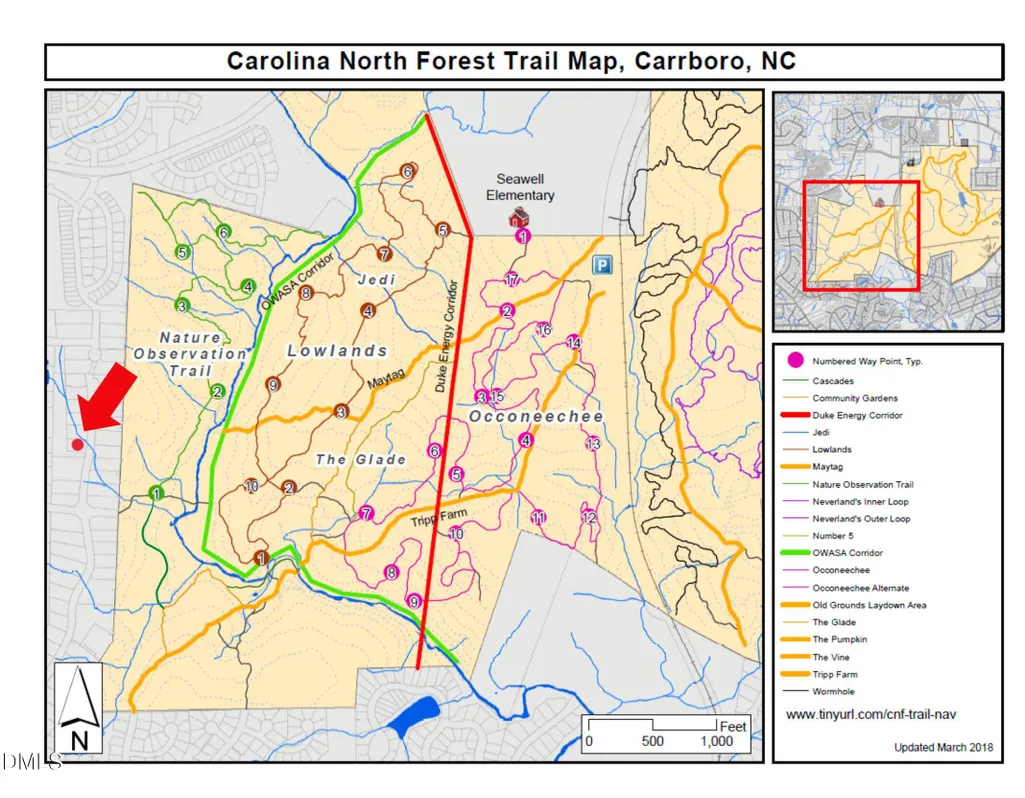
Settle into a peaceful, wooded setting in the Cobblestone neighborhood, conveniently located in Carrboro. This 4-bedroom, 2.5-bath, two-story home offers 1,977 square feet of flexible living space on a .35-acre lot, just one block from an entrance to the expansive Carolina North Forest trail system. The surrounding Carolina North Forest is identified as a Conservation Area in Perpetuity in the 2019 Carolina North Master Plan, offering the rare opportunity to live alongside a protected natural landscape. With 20+ miles of hiking and biking trails nearby, you can easily connect to nature and explore different parts of the area without getting in the car. The location is especially appealing for those who enjoy an active, lifestyle. Chapel Hill High School is accessible by bike through the trail system, while McDougle Elementary and Middle School are conveniently accessible by bike via neighborhood roads. A nearby park features a BMX pump track, and the famous Carrboro Farmers' Market is just a bike ride or short drive away. Inside, hardwood floors run throughout most of the main level which features high ceilings, granite countertops, and a gas-log fireplace with a blower fan for added warmth and comfort. With ample bedrooms upstairs, some can easily serve as a home office, playroom, or other dedicated-use space. Additional features include abundant attic storage, two locations for washer/dryer hookups, a one-car garage with room for a workshop or hobbies, and a back patio opening to a grassy open area with plenty of natural light and a sense of privacy. Recent improvements include a new water heater in 2024, replacement of one of the two HVAC systems in 2021, and fresh interior and exterior paint in summer 2026. Tucked away on a quiet road while still close to the best of Chapel Hill and Carrboro, this home offers a rare combination of wooded privacy, trail connectivity, convenient amenities, and flexible living space. Come see why people love this side of town!
| Elementary School | Middle School | High School |
|---|---|---|
| Chapel Hill Carrboro - Charles and Lucile McDougle Elementary School Elementary School | Chapel Hill Carrboro - Charles and Lucile McDougle Middle School Middle School | Chapel Hill Carrboro - Chapel Hill High School High School |
| Price History | |
|---|---|
| 9/10/2026 | Listed $550,000 |
General Features
| Sewer | Public Sewer |
|---|---|
| Heating | Central,Fireplace(s),Forced Air,Natural Gas |
| Cooling | Ceiling Fan(s),Central Air,Electric,Multi Units |
| Utilities | Cable Available,Cable Connected,Natural Gas Connected,Sewer Connected,Water Connected |
| Roof | Shingle |
| Appliances | Disposal,Dryer,ENERGY STAR Qualified Dishwasher,Free-Standing Gas Range,Gas Water Heater,Ice Maker,Microwave,Refrigerator,Washer |
| Zoning | R20 |
| HOA Fee | 6.08 |
| Garage Spaces | 1 |
| Association Fee Includes | Maintenance Grounds |
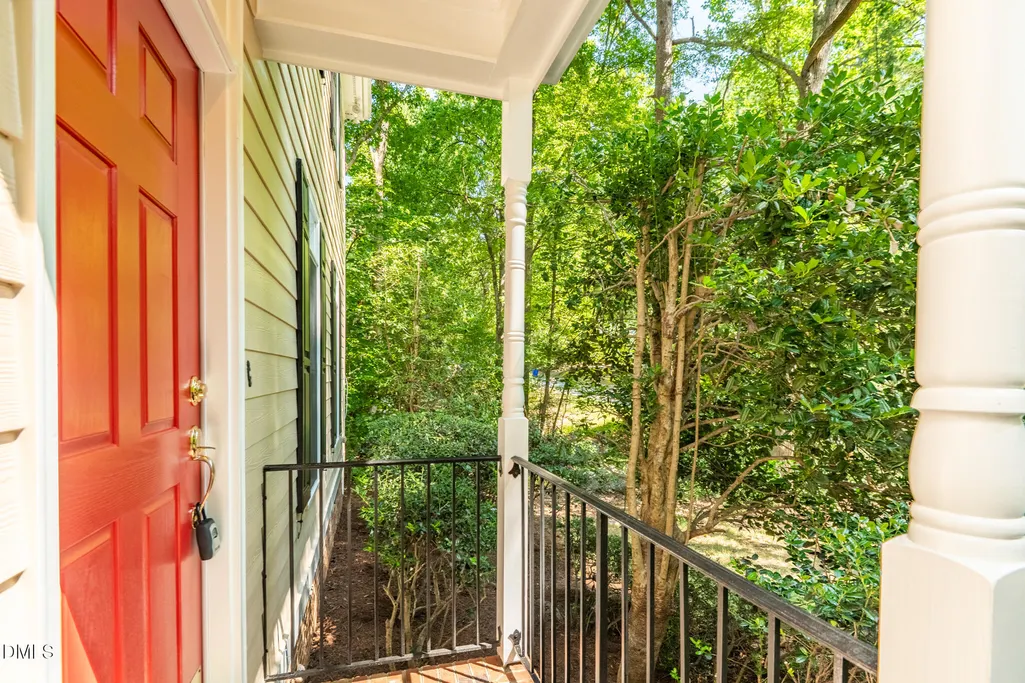
| Patio/Porch Features | Front Porch,Patio |
| Architectural Style | Transitional |
| Construction Materials | Attic/Crawl Hatchway(s) Insulated,Brick Veneer,Fiber Cement,HardiPlank Type |
| Year Built | 1999 |
| View | Trees/Woods |
| Stories Count | 2 |
| Levels | Two |
| Property Subtype | Single Family Residence |
| Assoc Fee Paid Per | Annually |
| County | Orange |
| New Construction | false |
| Property Type | Residential |
| Association Amenities | None |
| HOA | true |
| Attached Garage | true |
| Subdivision Name | Cobblestone |
| Facing Direction | East |
| Garage Y/N | true |
| Other Structures | None |
| Total Rooms | 9 |
| Full Baths | 2 |
| Status | Active |
| Directions | From Downtown Carrboro, (weaver street market) head north on N. Greensboro st. for 1.3 miles. (Traffic circle halfway up N. Greensboro st. (exit second exit to continue straight) onto Hillsborough rd. for 0.6 miles. Turn right onto Parkview ave. 500 feet. Left onto Pathway dr. 300 feet. Right onto Cobblestone Dr. for 0.5 miles. Your new home will be on the left. 209 Cobblestone Dr. |
| High School | Chapel Hill Carrboro - Chapel Hill High School |
| City | Chapel Hill |
| Senior Community Y/N | false |
| Open Parking Spaces | 3 |
| Lot Size Units | Acres |
| Lot Size Square Feet | 15246 |
| Carport Y/N | false |
| Elementary School | Chapel Hill Carrboro - Charles and Lucile McDougle Elementary School |
| Tax Annual Amount | 6599.37 |
| Middle/Junior High School | Chapel Hill Carrboro - Charles and Lucile McDougle Middle School |
| Structure Type | House |
| Standard Status | Active |
Interior Features
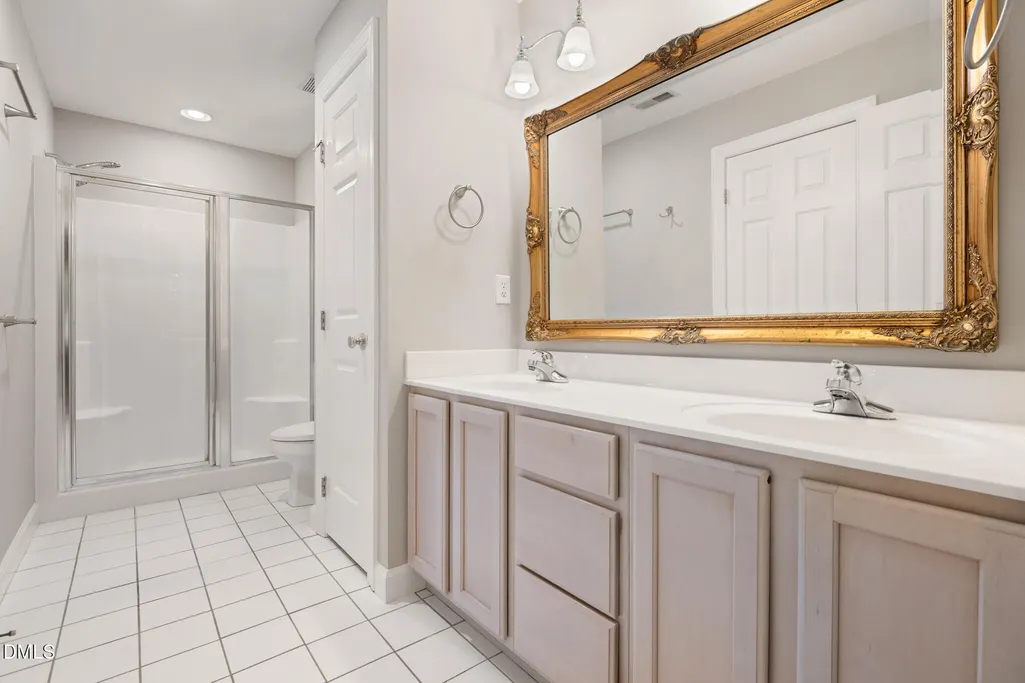
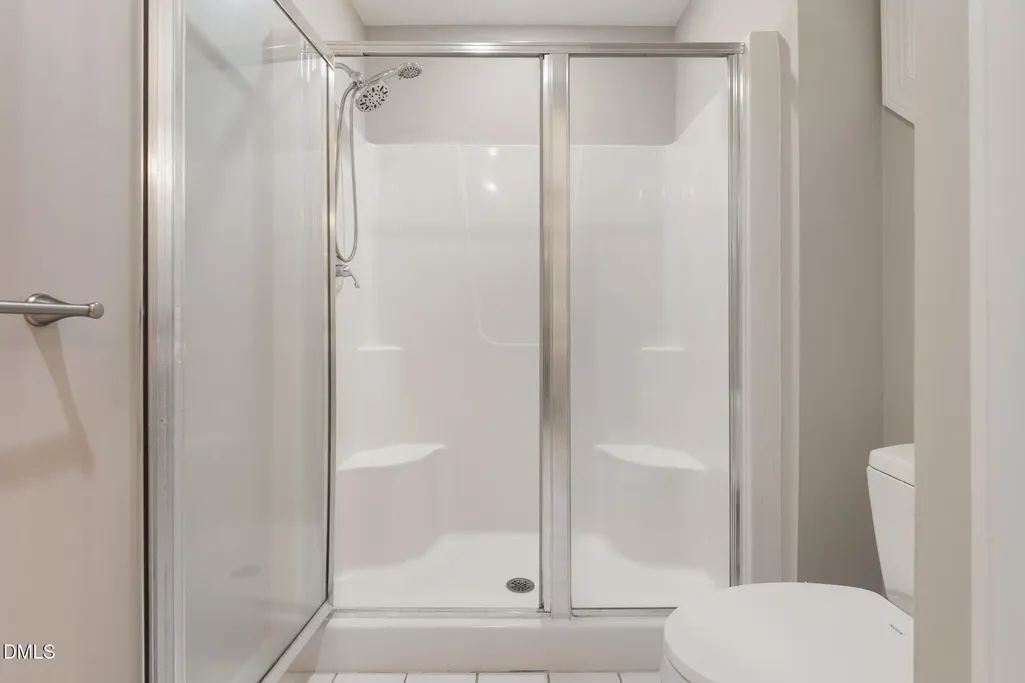
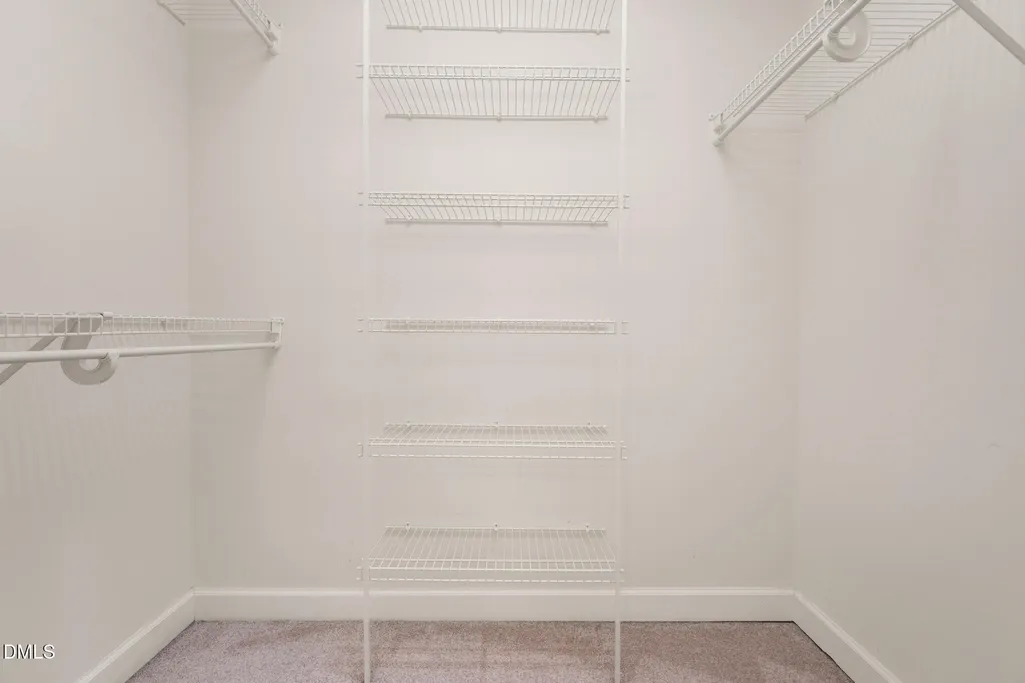
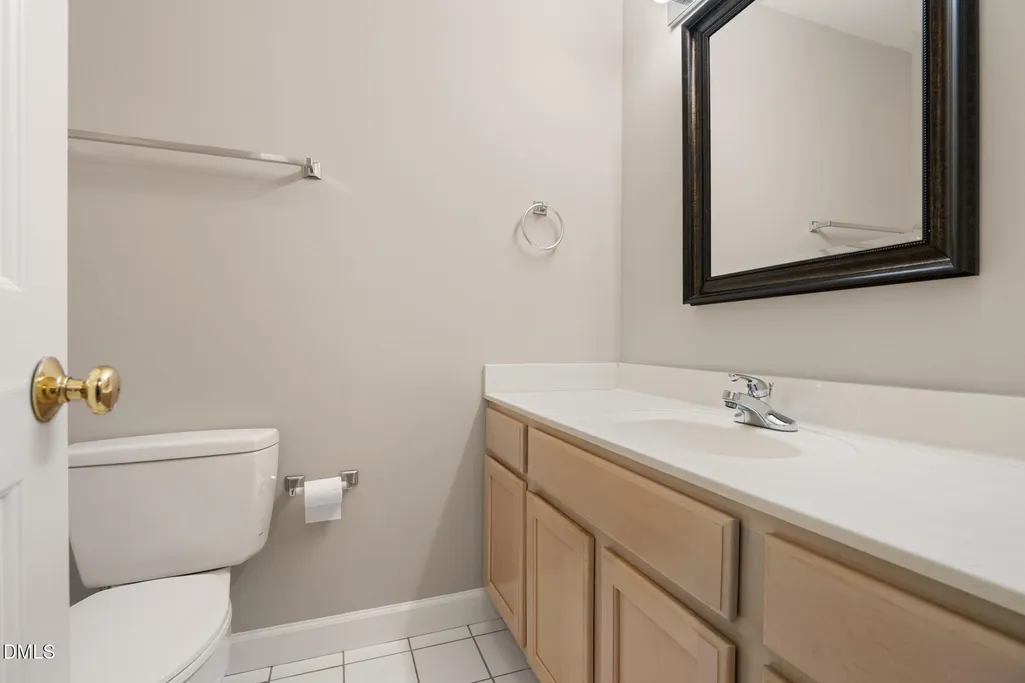
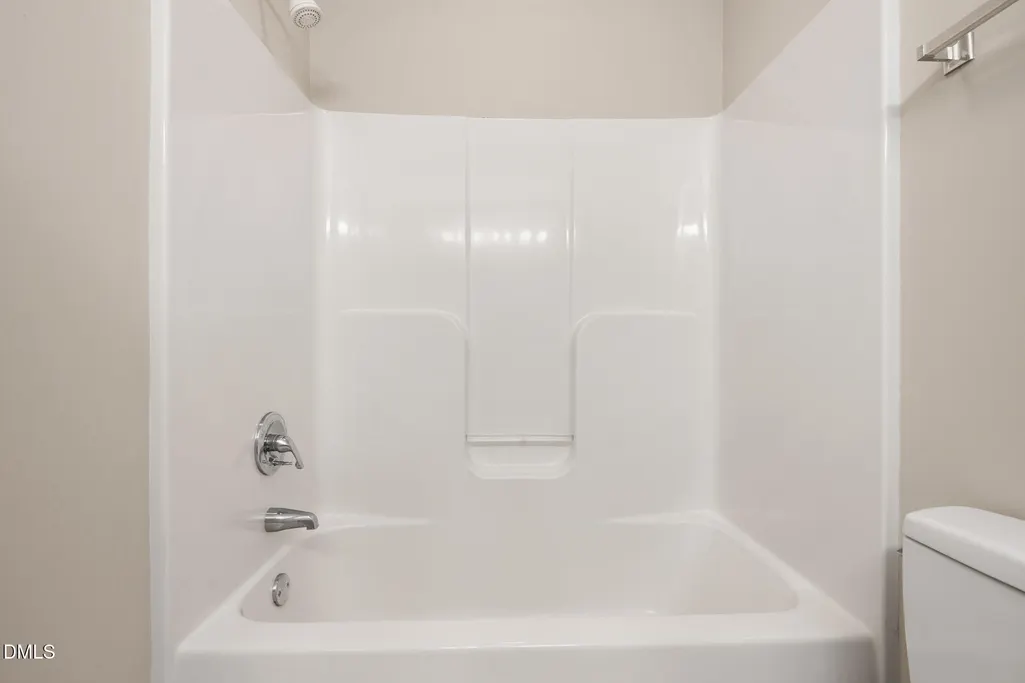
| Interior Amenities | Bathtub/Shower Combination,Bidet,Ceiling Fan(s),Double Vanity,Eat-in Kitchen,Entrance Foyer,Granite Counters,High Ceilings,High Speed Internet,Pantry,Recessed Lighting,Room Over Garage,Shower Only,Walk-In Closet(s),Walk-In Shower |
|---|---|
| Flooring | Carpet,Hardwood,Tile |
| Total Fireplaces | 1 |
| Fireplace Features | Blower Fan,Gas Log,Glass Doors,Living Room |
| Common Walls | No Common Walls |
| Air Conditioning Y/N | true |
| Heating Y/N | true |
| Window Features | Blinds,Double Pane Windows,Insulated Windows,Screens |
| Fireplace Y/N | true |
| Above Grade Finished Area | 1977 |
| Half Baths | 1 |
| Laundry Features | Electric Dryer Hookup,In Garage,In Hall,Laundry Closet,Lower Level,Multiple Locations,Upper Level,Washer Hookup,See Remarks |
| Total Bedrooms | 4 |
| Above Grade Finished Area Source | Other |
| Total Baths | 3 |
Exterior Features
| Fencing | None |
|---|---|
| Parking Features | Additional Parking,Attached,Driveway,Garage,Garage Door Opener,Garage Faces Front,Off Street,On Street,Side By Side |
| Lot Features | Back Yard,Cleared,Front Yard,Hardwood Trees,Native Plants,Rectangular Lot,Rock Outcropping,Sloped Up,Wooded |
| Water Source | Public |
| Lot Size Area | 0.35 |
| Foundation Details | Block,Crawlspace |
| Spa | false |
| Building Area Total | 1977 |
| Lot Dimensions | 105'X145'X96'X160' |
| Lot Size Acres | 0.35 |
| Road Surface Type | Asphalt |
| Other Parking | ample street parking |
| Waterfront Y/N | false |
| Road Frontage Type | City Street |
| Horse Y/N | false |
Amenities
- Foreclosure
- Views
- Short Sale
- New Construction
- Adult 55+
- Lease To Own
- No HOA Fees
- Furnished
- Primary On Main
- Air Conditioning
- Seller Finance
- Green
- Fixer Upper
- Horse
- Golf
- Fireplace
- Deck
- Garage
- Basement
- Pool
Property vs Single Family Average in 27516
Price
Year Built



 All information deemed reliable but not guaranteed. All properties are subject to prior sale, change or withdrawal. Neither listing broker(s) or information provider(s) shall be responsible for any typographical errors, misinformation, misprints and shall be held totally harmless. Listing(s) information is provided for consumer's personal, non-commercial use and may not be used for any purpose other than to identify prospective properties consumers may be interested in purchasing. The data relating
 Copyright 2026 NCRMLS. All rights reserved. North Carolina Regional Multiple Listing Service, (NCRMLS), provides content displayed here on an as is basis and makes no representations or warranties regarding the provided content, including, but not limited to those of non-infringement, timeliness, accuracy, or completeness. Individuals and companies using information presented are responsible for verification and validation of information they utilize and present to their customers and clients. NCRMLS
 The data relating to real estate on this web site comes in part from the Internet Data Exchange program of Hive MLS LLC, and is updated as of September 11, 2026 8:22 PM UTC All information is deemed reliable but not guaranteed and should be independently verified. All properties are subject to prior sale, change, or withdrawal. Neither listing broker(s) nor Choice Residential Real Estate shall be responsible for any typographical errors, misinformation, or misprints, and shall be held totally harmless
