

Views
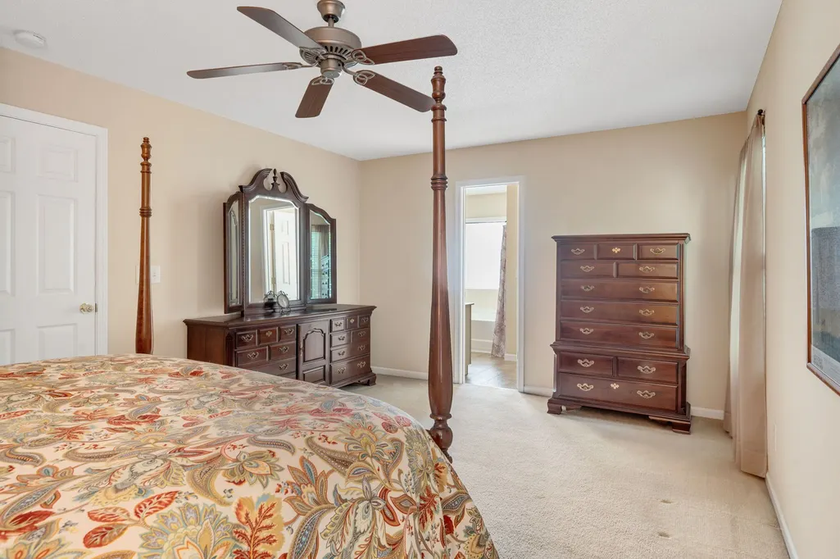
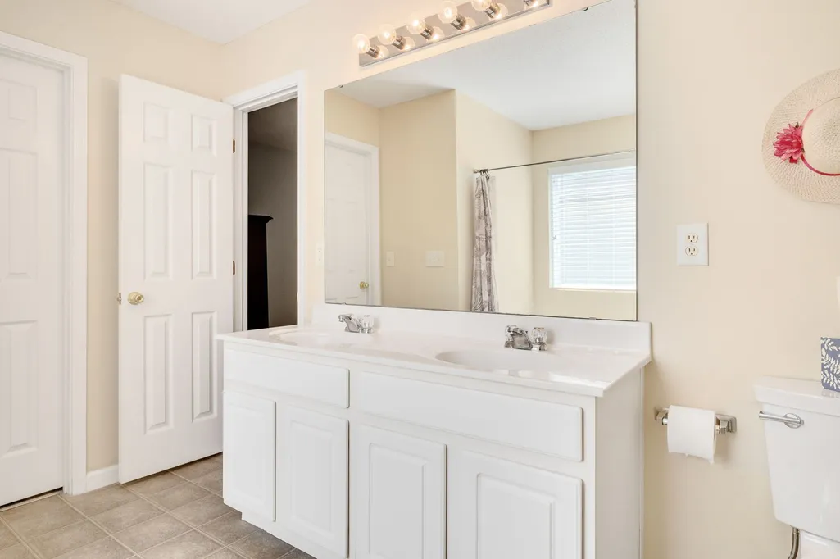
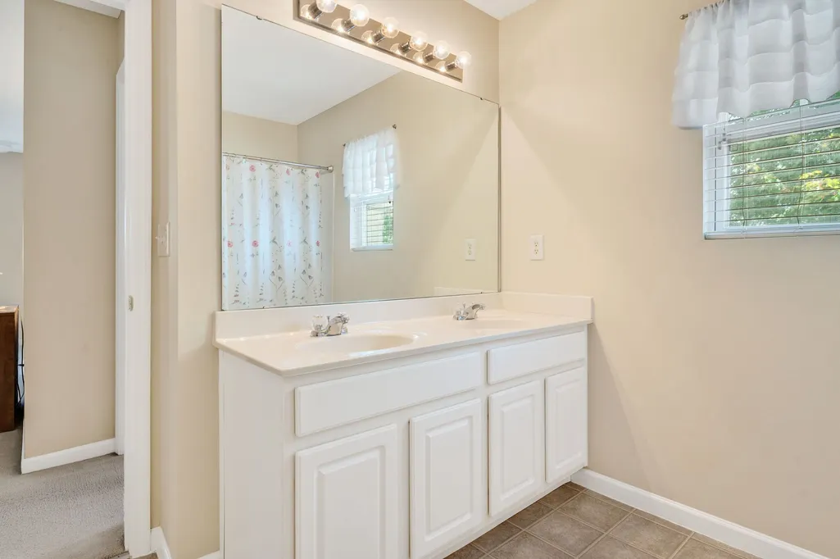
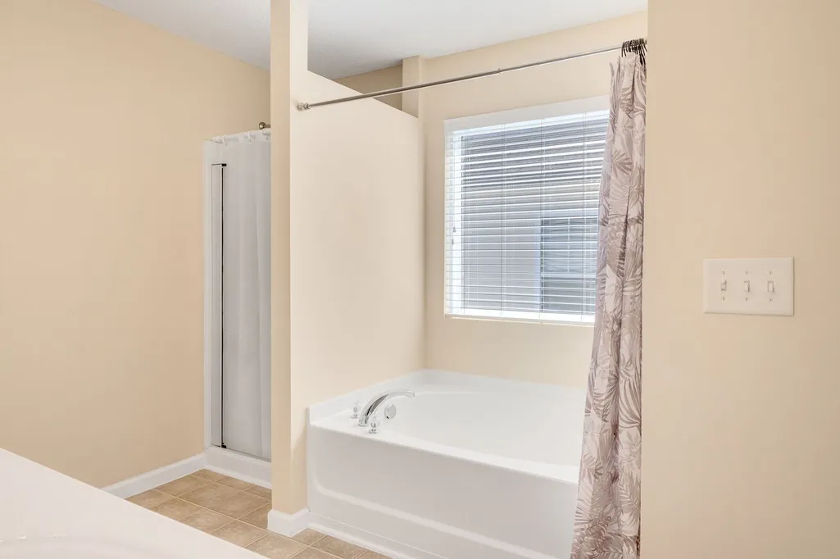
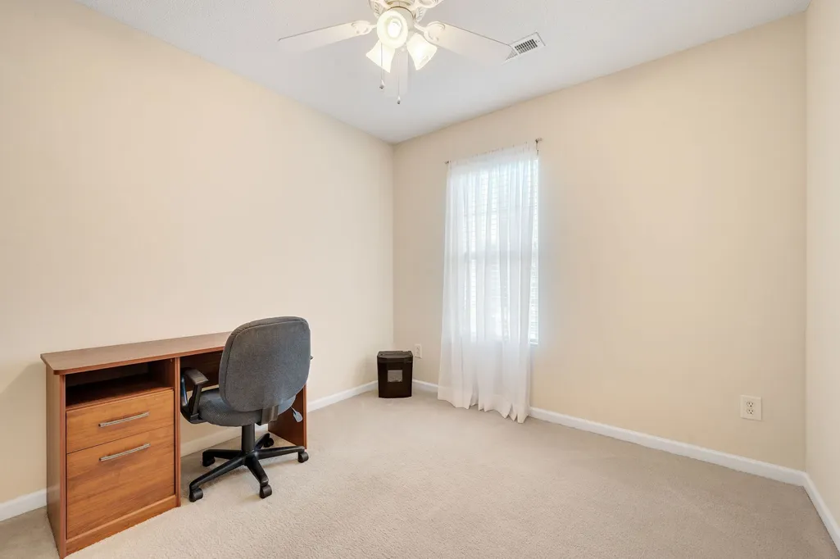
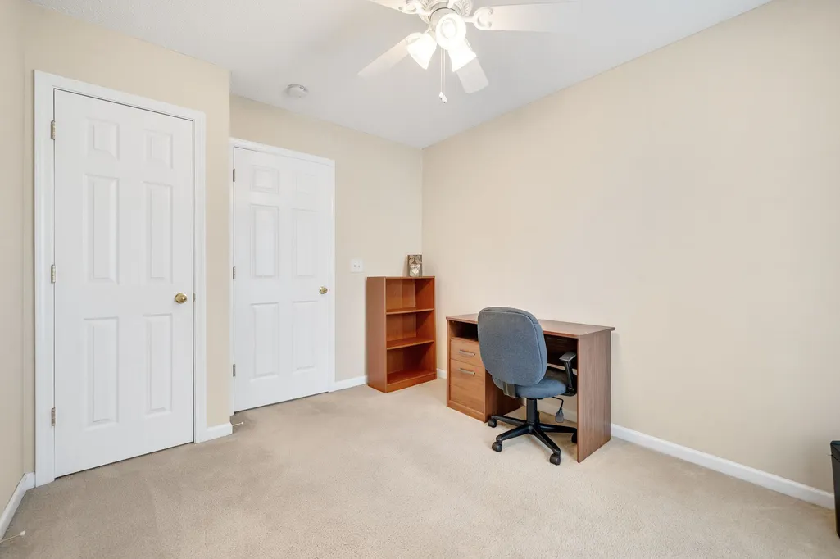
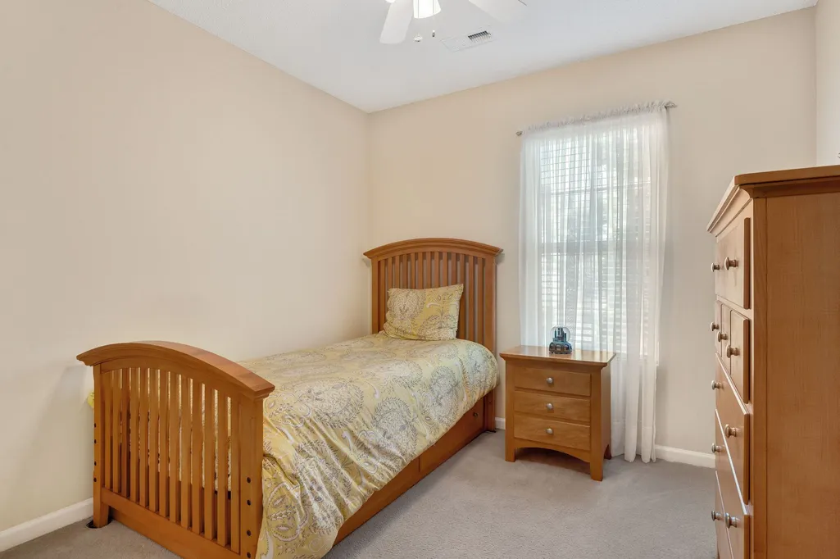
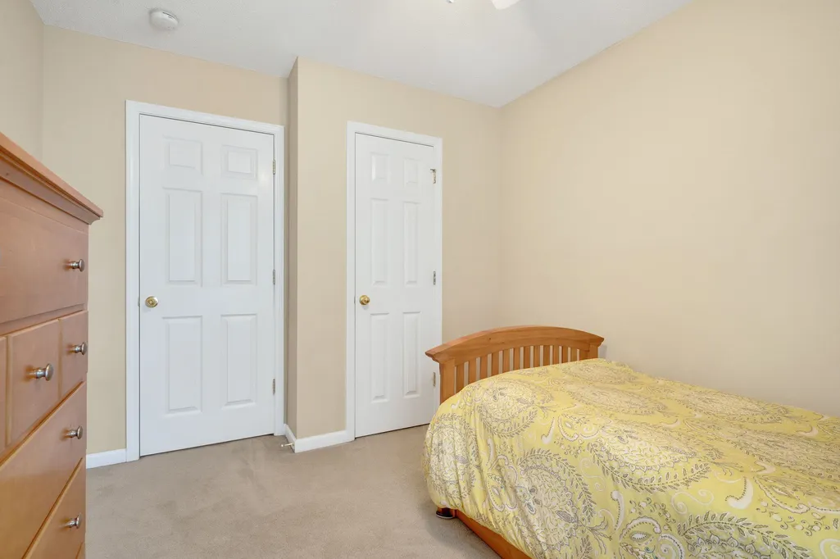
Address
213 Brookhaven Drive, Clayton, NC
Price
$ 305,000
Property Attributes
- ID#10185340
- TypeSingle Family
- Listing Status Pending
- CountyJohnston
- CityClayton
- NeighborhoodMagnolia Village
- Zip27527
- StyleTraditional
- Year Built2006
- Price$ 305,000
- Bedrooms3
- Full Bathrooms2
- Half Bathrooms1
- Sqr Footage1866
- Lot Size0.12 Acres
Data Source:
Triangle MLS (TMLS)
Property Description
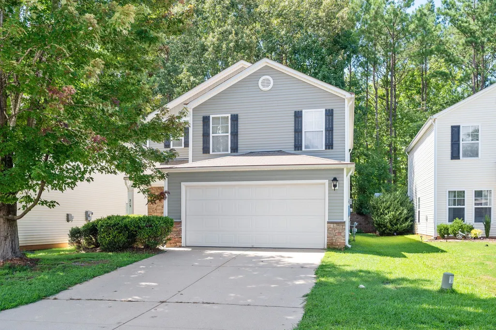
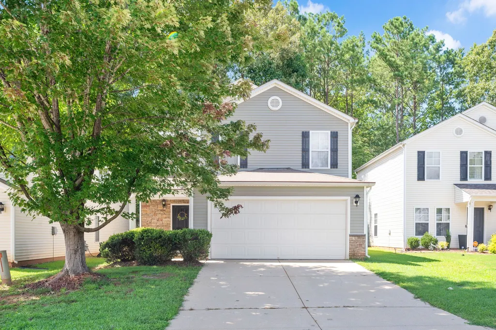
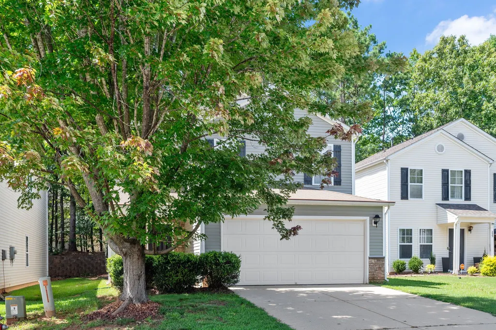
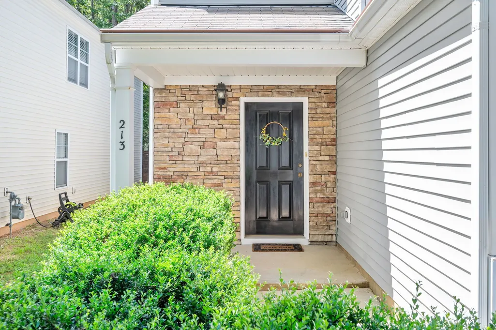
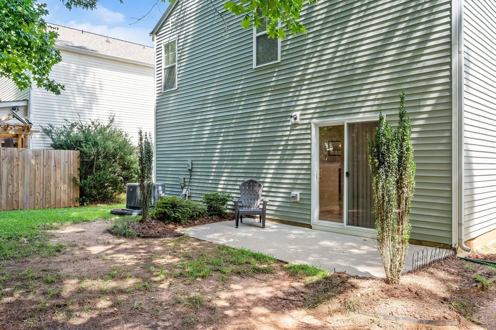
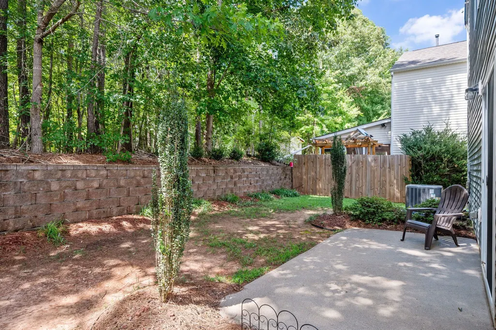
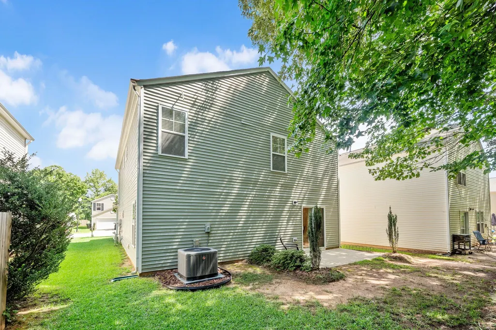
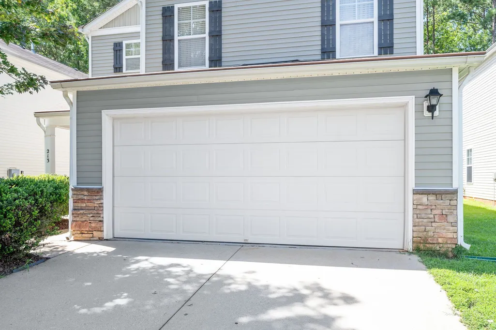
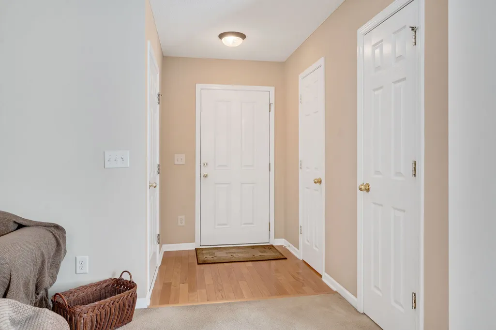
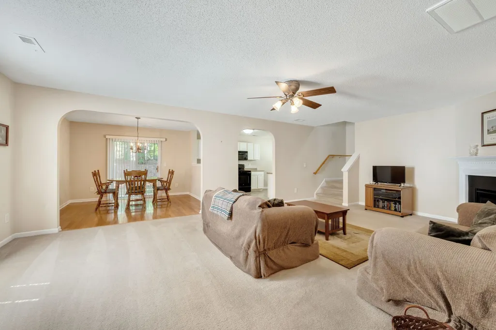
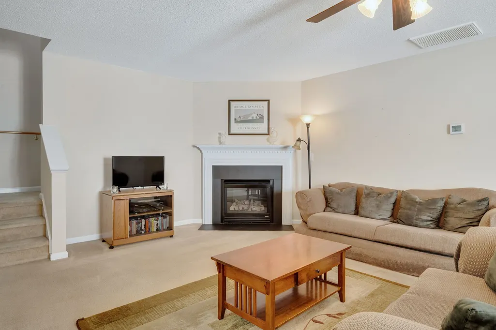
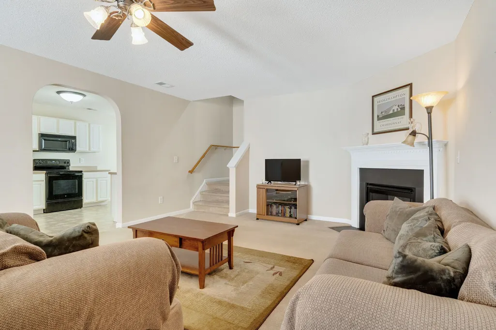
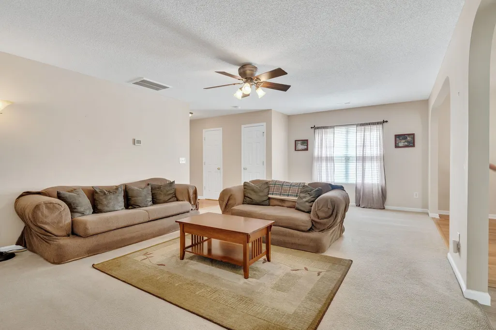
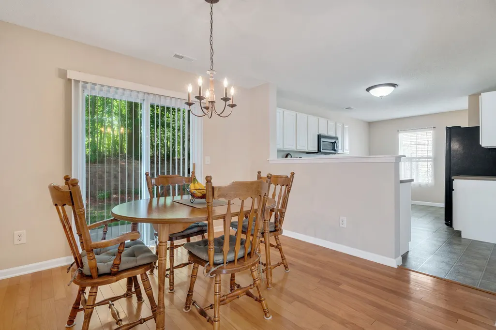
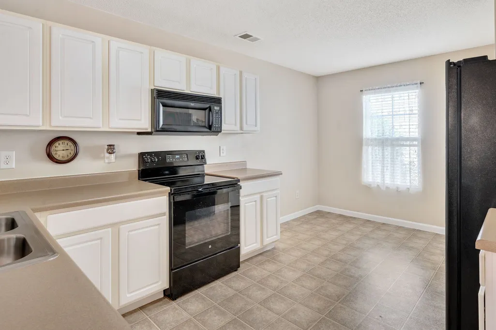
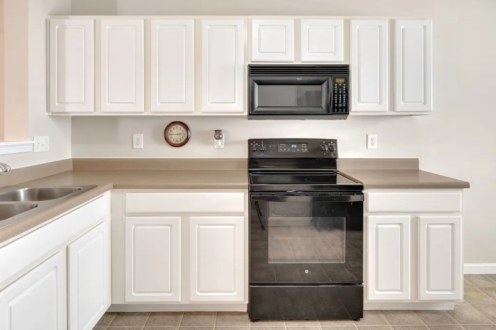
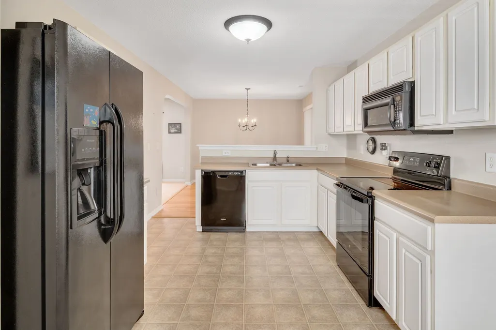
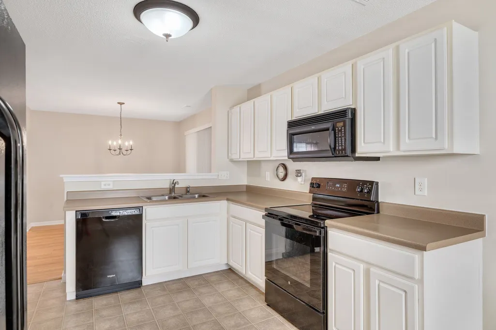
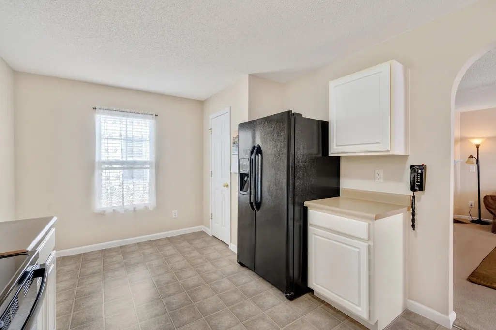
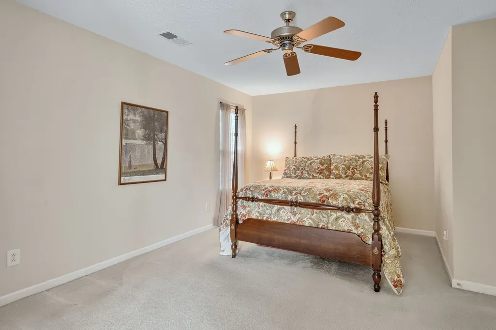
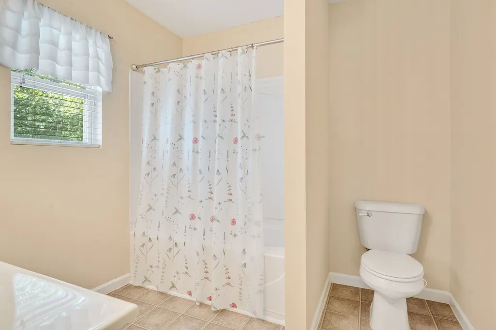
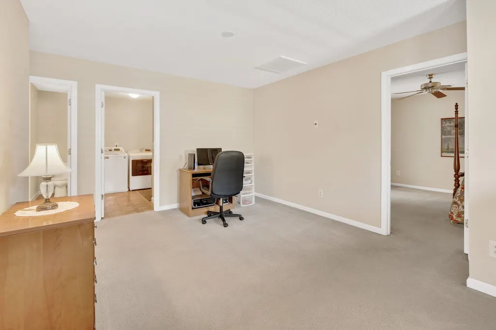
Welcome to this three-bedroom, two-and-a-half-bath home nestled in Magnolia Village, Clayton. Built in 2006, this move-in- ready home offers 1866 square feet of meticulously maintained living space. The eat-in kitchen is thoughtfully appointed with matching black appliances, pantry and functional peninsula. The living room serves as the heart of the home, featuring a prominent fireplace that provides a focal point for relaxation and social gatherings. The residence sits on a 5,227-square-foot lot and includes a two-car garage for secure parking and additional storage . We invite you to explore the distinct advantages of this property and envision your future within the welcoming entrance. HVAC replaced July 2019, New water heater March 2026, Gutter guards added May 2026. This property is eligible for NC Housing Finance Agency (NCFHA) first time homebuyer down payment assistance programs for qualified buyers. Sellers preferred lender is certified with NCFHA to offer their programs. Up to $15,000 assistance and if paired with a USDA loan, can be up to 100% financing. Call listing agent for more information.
| Elementary School | Middle School | High School |
|---|---|---|
| Johnston - East Clayton Elementary Elementary School | Johnston - Riverwood Middle Middle School | Johnston - Corinth Holders High School High School |
| Price History | |
|---|---|
| 8/26/2026 | Listed $305,000 |
General Features
| Sewer | Public Sewer |
|---|---|
| Heating | Fireplace(s),Heat Pump,Natural Gas |
| Cooling | Ceiling Fan(s),Central Air |
| Utilities | Cable Connected,Electricity Connected,Natural Gas Available |
| Roof | Architectural Shingle,Shingle |
| Appliances | Dishwasher,Dryer,Electric Range,Free-Standing Electric Range,Free-Standing Range,Free-Standing Refrigerator,Microwave,Range,Refrigerator,Washer,Washer/Dryer |
| Zoning | PUD |
| HOA Fee | 40 |
| Garage Spaces | 2 |
| Association Fee Includes | None |
| Patio/Porch Features | Covered,Front Porch,Patio,Porch |
| Architectural Style | Traditional |
| Construction Materials | Stone Veneer,Vinyl Siding |
| Year Built | 2006 |
| View | Neighborhood,Trees/Woods |
| Stories Count | 2 |
| Levels | Two |
| Property Subtype | Single Family Residence |
| Community Features | Curbs |
| Assoc Fee Paid Per | Annually |
| County | Johnston |
| New Construction | false |
| Property Type | Residential |
| Association Amenities | None |
| HOA | true |
| Attached Garage | true |
| Subdivision Name | Magnolia Village |
| Garage Y/N | true |
| Other Structures | Other |
| Total Rooms | 12 |
| Full Baths | 2 |
| Status | Pending |
| Directions | From Hwy 70 Turn on Hwy 42 East. In 2.5 miles, turn left on to Brookhaven Drive. Home will be on the left. |
| High School | Johnston - Corinth Holders High School |
| City | Clayton |
| Senior Community Y/N | false |
| Open Parking Spaces | 2 |
| Lot Size Units | Acres |
| Lot Size Square Feet | 5227 |
| Carport Y/N | false |
| Elementary School | Johnston - East Clayton Elementary |
| Tax Annual Amount | 1933 |
| Middle/Junior High School | Johnston - Riverwood Middle |
| Virtual Tour | https://jrknowles-co.aryeo.com/sites/edvwzzbp/unbranded |
| Structure Type | Site Built |
| Standard Status | Pending |
Interior Features
| Interior Amenities | Ceiling Fan(s),Chandelier,Double Vanity,Eat-in Kitchen,Kitchen/Dining Room Combination,Laminate Counters,Pantry,Soaking Tub,Walk-In Closet(s) |
|---|---|
| Flooring | Carpet,Hardwood,Tile,Vinyl,Wood |
| Total Fireplaces | 1 |
| Fireplace Features | Gas Log,Glass Doors,Living Room |
| Common Walls | No Common Walls |
| Air Conditioning Y/N | true |
| Heating Y/N | true |
| Window Features | Blinds,Double Pane Windows |
| Fireplace Y/N | true |
| Above Grade Finished Area | 1866 |
| Half Baths | 1 |
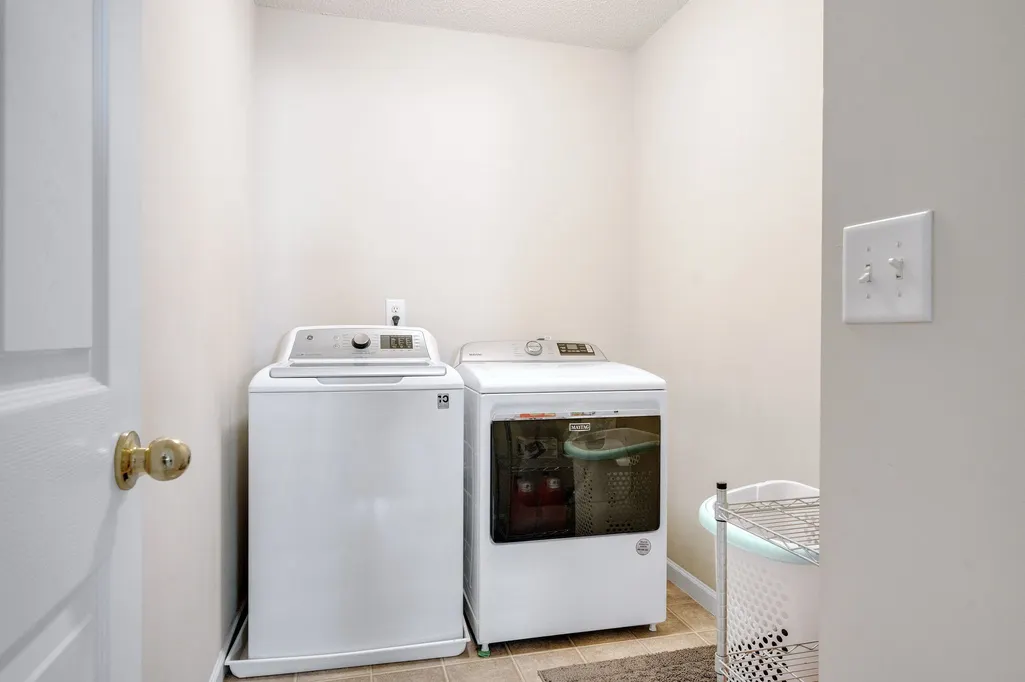
| Laundry Features | Inside,Laundry Room |
| Total Bedrooms | 3 |
| Above Grade Finished Area Source | Other |
| Total Baths | 3 |
Exterior Features
| Exterior Amenities | Private Yard,Rain Gutters |
|---|---|
| Fencing | None |
| Parking Features | Attached,Driveway,Garage |
| Lot Features | Back Yard,Few Trees,Front Yard,Level,None |
| Water Source | Public |
| Lot Size Area | 0.12 |
| Foundation Details | Concrete Perimeter,Slab |
| Spa | false |
| Building Area Total | 1866 |
| Lot Dimensions | 41x126x41x126 |
| Lot Size Acres | 0.12 |
| Road Surface Type | Paved |
| Waterfront Y/N | false |
| Horse Y/N | false |
Amenities
- Foreclosure
- Views
- Short Sale
- New Construction
- Adult 55+
- Lease To Own
- No HOA Fees
- Furnished
- Primary On Main
- Air Conditioning
- Seller Finance
- Green
- Fixer Upper
- Horse
- Golf
- Fireplace
- Deck
- Garage
- Basement
- Pool
Property vs Single Family Average in 27527
Price
Year Built


 All information deemed reliable but not guaranteed. All properties are subject to prior sale, change or withdrawal. Neither listing broker(s) or information provider(s) shall be responsible for any typographical errors, misinformation, misprints and shall be held totally harmless. Listing(s) information is provided for consumer's personal, non-commercial use and may not be used for any purpose other than to identify prospective properties consumers may be interested in purchasing. The data relating
 Canopy MLS® Copyright ©2026 All rights reserved.
 Copyright 2026 NCRMLS. All rights reserved. North Carolina Regional Multiple Listing Service, (NCRMLS), provides content displayed here on an as is basis and makes no representations or warranties regarding the provided content, including, but not limited to those of non-infringement, timeliness, accuracy, or completeness. Individuals and companies using information presented are responsible for verification and validation of information they utilize and present to their customers and clients. NCRMLS
 The data relating to real estate on this web site comes in part from the Internet Data Exchange program of Hive MLS LLC, and is updated as of September 13, 2026 6:18 AM UTC All information is deemed reliable but not guaranteed and should be independently verified. All properties are subject to prior sale, change, or withdrawal. Neither listing broker(s) nor Choice Residential Real Estate shall be responsible for any typographical errors, misinformation, or misprints, and shall be held totally harmless
